
BEDS3
BATHS1 full
SQUARE FEET925
MLS#20261050962
STATUSPending
PROPERTY TYPEResidential - Single Family
SUBDIVISIONRonny Boy Sub
SCHOOLClintondale
Property Description
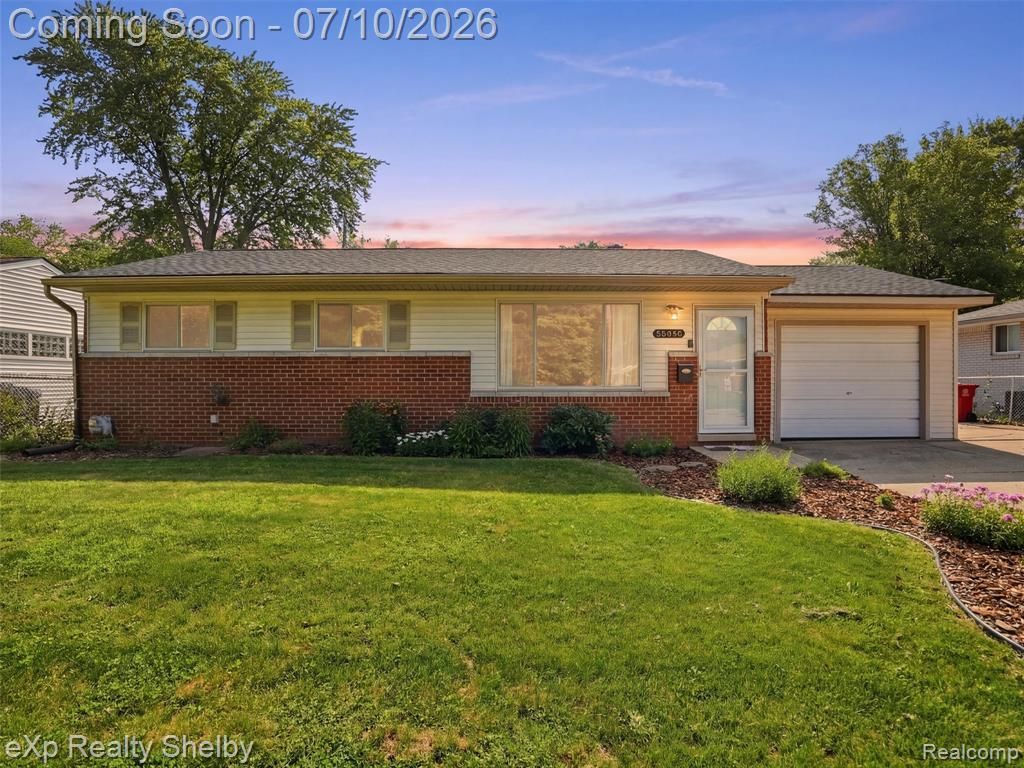
HIGHEST AND BEST BY SUNDAY 7/12 at 1PM. Welcome home to this charming all-brick ranch offering 3 bedrooms, 1 full bathroom, and the kind of space that makes everyday living easy. Whether you're buying your first home, downsizing, or looking for a place to grow, this home offers the perfect combination of comfort, functionality, and outdoor living. Inside, you'll find a bright and inviting family room, hardwood flooring, an updated kitchen with granite countertops, and a full bathroom finished with ceramic tile. Major updates provide added peace of mind, including a new roof on both the home and detached garage (December 2023), new furnace and central air (July 2019), and a new hot water heater (November 2024). Conveniently located near shopping, dining, parks, and major expressways, this move-in-ready Clinton Township ranch is ready to welcome its next owners. Come see why this house feels like home.
Property Features
Property Type: Residential - Single Family
Basement: Unfinished
Cooling: Central Air
Fenced: Yes
Fuel Type: Natural Gas
Garage: 2 car attached
Heating: Forced Air
Home Style: Ranch
Lot Size: 0.17 Acres
Year Built: 1962
Amenities
Fenced
Appliances
Dishwasher
Dryer
Free-Standing Gas Range
Free-Standing Refrigerator
Microwave
Washer
Feature Descriptions
Architecture: Ranch
Days on Site: 7
Exterior: Brick
Foundation: Basement
Frontage Feet: 72
Garage/Parking: Attached, Detached
Lot Dimensions: 0.17 Acre(s)
Parking Notes: Attached, Detached
Road Frontage: Paved
Summer Tax: $2111.0000
Water Heater: Natural Gas
Winter Tax: $1350.0000
Local Schools
School District: Clintondale
Listed By / Shown By
Listed By
Agency Name: EXP Realty Shelby Twp
Agency Phone: (586) 932-4415
Shown By
Agency Title: Key Realty
Agency Phone: 877-539-7589

Estimate Your Payment
Estimated Payment
$ 1,264.77 per month $1,202.09 Principal & Interest $0.00 Property Tax (data not provided by mls) $62.68 Homeowner's Insurance
36346 Winterset Drive | MLS# 20261050962
This single family home located at 36346 Winterset Drive, Clinton Township, MI 48035 is currently listed for sale with an asking price of $214,900. This property was built in 1962 and has 3 bedrooms and 1 full baths with 925 sq. ft. Winterset Drive is located in the Ronny Boy Sub subdivision within the Clintondale school district. Search Ronny Boy Sub real estate on www.ikeyrealty.com today.