
BEDS3
BATHS2 full
SQUARE FEET1,452
MLS#1876157
STATUSPending
PROPERTY TYPEResidential - Single Family
SCHOOLCincinnati
Property Description
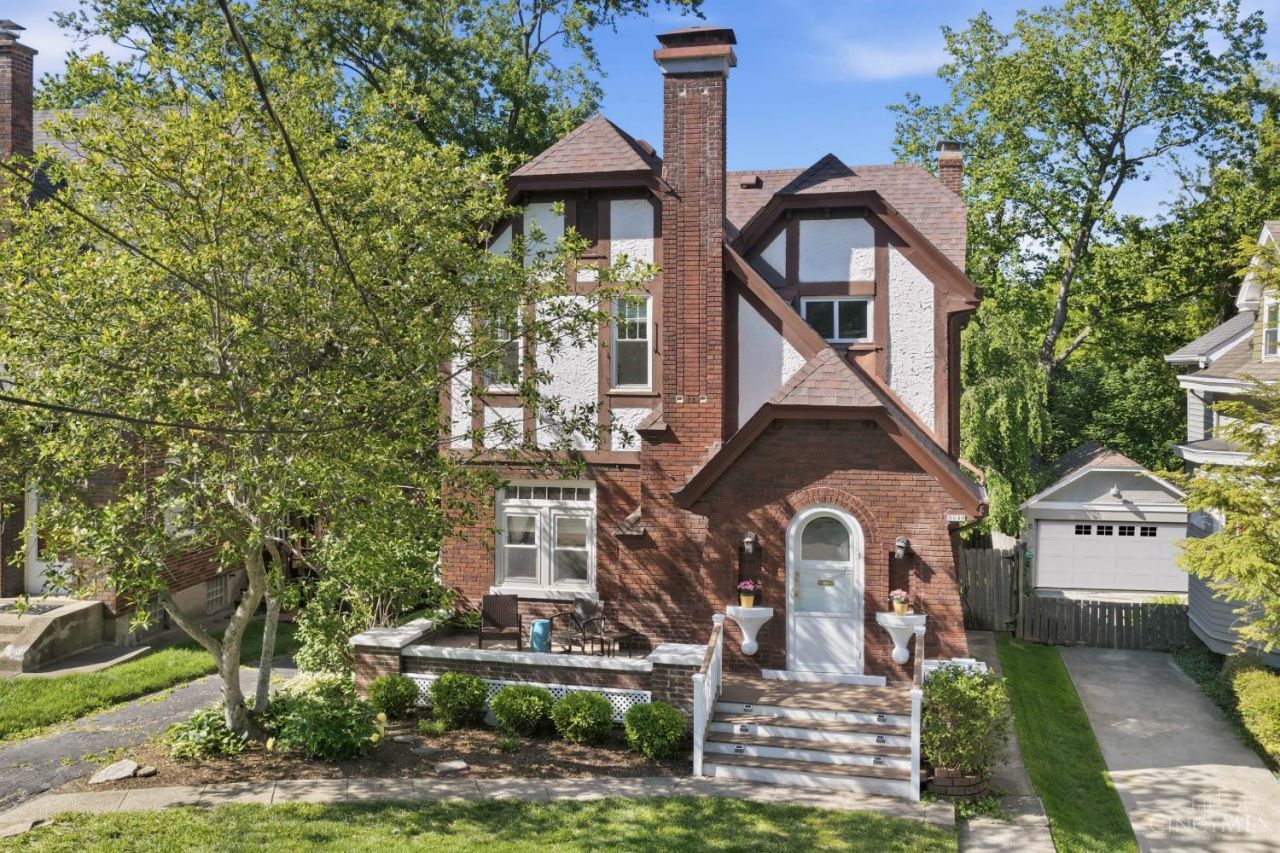
Timeless Tudor charm on a quiet no outlet street in the heart of East Hyde Park. Filled with natural light and warm character throughout, this inviting home offers hardwood floors, a welcoming living room with gas fireplace, leading to a large deck, and a fenced backyard backing directly to Wasson Way. The layout has a natural flow that makes the home feel both connected and comfortable, while recent improvements include a new furnace, water heater, updated appliances, and finished flex space in the lower level. Just moments from Ault Park, Wasson Way, restaurants, coffee shops, and neighborhood favorites, this home blends charm, convenience, and everyday livability in one of Cincinnati's most loved neighborhoods.
Property Features
Property Type: Residential - Single Family
Basement: Full
Basement: Yes
Cooling: Central Air
Garage: 1
Heating: Forced Air, Gas
Home Style: Tudor
Lot Size: 0.12 Acres
Roof Type: Shingle
Stories: 2.0
Taxes: $7,502
Year Built: 1925
Amenities
9Ft + Ceiling
French Doors
Deck
Porch
Feature Descriptions
Appliances: Dishwasher, Gas Cooktop, Oven/Range, Refrigerator
Basement Fatures: Part Finished
Days on Site: 15
Exterior: Brick, Stucco
Foundation: Poured
Garage/Carport: Rear, Garage Attached
Gas: Natural
Kitchen: Pantry, Tile Floor, Marble/Granite/Slate
Lot Dimensions: 40x133.89
Mechanical Systems: Garage Door Opener
Parcel #: 038-0A03-0040-00
Parking: On Street, Driveway
Primary Bathroom: Tile Floor, Tub w/Shower, Marb/Gran/Slate
Primary Bedroom: Wood Floor
Rooms Total: 6
Sewer: Public Sewer
SQFT Basement: 726
Tax Abatement: No
Water: Public
Water Heater: Gas
Window Features: Vinyl/Alum Clad
Room Sizes
Primary Bedroom: 12 X 12 Level - 2
Bedroom 2: 12 X 12 Level - 2
Bedroom 3: 11 X 9 Level - 2
Dining Room: 14 X 13 Level - 1
Living Room: 22 X 12 Level - 1
Local Schools
School District: Cincinnati
Listed By / Shown By
Listed By
Agency Name: Robinson Sotheby's Internat'l
Agent Name: Alexis Galligan
Agency Phone: 513-321-6000
Shown By
Agency Title: Key Realty
Agency Phone: 877-539-7589

Estimate Your Payment
Estimated Payment
$ 3,361.87 per month $2,601.08 Principal & Interest $625.17 Property Tax $135.63 Homeowner's Insurance
3640 Saybrook Avenue | MLS# 1876157
This single family home located at 3640 Saybrook Avenue, Cincinnati, OH 45208 is currently listed for sale with an asking price of $465,000. This property was built in 1925 and has 3 bedrooms and 2 full baths with 1452 sq. ft. Saybrook Avenue is located within the Cincinnati school district. Search Cincinnati real estate on www.ikeyrealty.com today.