
BEDS2
BATHS2 full
SQUARE FEET923
MLS#TB8537076
STATUSActive
PROPERTY TYPEResidential - Condominium
SUBDIVISION07 SPGS VILLAS CONDO
Property Description
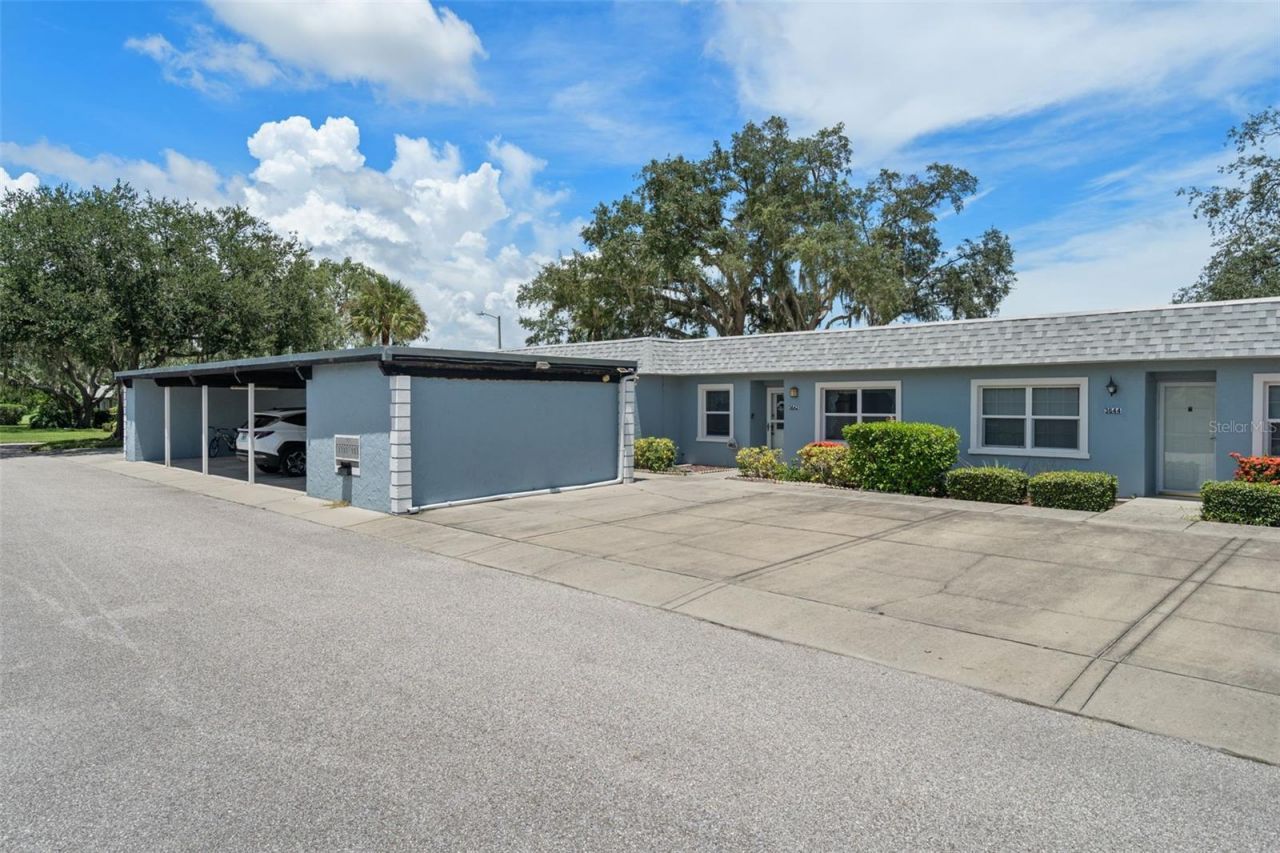
Welcome to effortless Florida living in the gated Seven Springs Golf & Country Club community! This beautifully maintained 2-bedroom, 2-bath maintenance-free condo offers the perfect combination of comfort, convenience, and resort-style amenities.The light and bright interior features an open-concept living and dining area, creating an inviting space for entertaining or relaxing. An enclosed Florida room provides additional living space and a peaceful setting to enjoy Florida's natural surroundings and local wildlife. A covered carport adds everyday convenience, while the A/C and water heater were both replaced in 2021, providing added peace of mind.Seven Springs Golf & Country Club offers an exceptional lifestyle with two 18-hole golf courses, two swimming pools, tennis courts, a clubhouse, pro shop, dining, and a wide variety of planned activities and social events. Whether you enjoy golf, swimming, tennis, dining with friends, or simply relaxing in a beautiful gated community, there is something here for everyone.Conveniently located near shopping, restaurants, medical facilities, and major roadways, this condo is an outstanding opportunity for a full-time residence or Florida retreat.Maintenance-free living, fantastic amenities, and the Florida lifestyle you've been looking for-all in the desirable Seven Springs Golf & Country Club!
Property Features
Property Type: Residential - Condominium
Cooling: Central Air
Heating: Central, Electric
Lot Size: 0.02 Acres
Roof Type: Shingle
Stories: 1.0
Taxes: $2,169
Year Built: 1974
Amenities
Ceiling Fans(s)
Living Room/Dining Room Combo
Open Floorplan
Primary Bedroom Main Floor
Window Treatments
Shade Shutter(s)
Sliding Doors
Feature Descriptions
Appliances: Cooktop, Dishwasher, Microwave, Range, Refrigerator
Community Features: Buyer Approval Required, Clubhouse, Community Mailbox, Deed Restrictions, Gated Community - Guard, Golf Carts OK, Golf, Pool, Sidewalks, Tennis Court(s), Street Lights
Days on Site: 1
Directions: From 54 and Gunn Hwy, Go West on Gunn Hwy, R Little Rd, R Golf View Dr, L Trophy Blvd - Turn R to stay on Trophy Rd, Home on the R
Exterior: Block
Flood Zone Code: X500
Flooring: Carpet, Ceramic Tile
Foundation: Slab
HOA Fee: 690.77/ Monthly
HOA Y/N: Yes
Home Warranty Y/N: No
Listing Terms: Cash, Conventional
Lot Dimensions: 0.02
Number of Pets: 2
Ownership: Condominium
Parking: Assigned, Covered
Parking Notes: Assigned, Covered
Patio/Porch: Deck, Enclosed, Patio, Porch, Rear Porch, Screened
Pets Allowed: Number Limit, Size Limit
Pets Restrictions: Verify any and all pet restrictions with the HOA.
Pets Size: Small (16-35 Lbs.)
Property Attached Y/N: Yes
Property Sub-Type: Condominium
Sewer: Public Sewer
Showing Instructions: Combination Lock Box, See Remarks, ShowingTime
Special Sale Provisions: None
Utilities: Cable Available, Electricity Available, Electricity Connected, Sewer Available, Sewer Connected
Vegetation: Trees/Landscaped
Water: Public
Water Access Y/N: No
Zoning: MF1
Room Sizes
Kitchen: 7x12
Primary Bedroom: 11x15
Bedroom 2: 11x11
Dining Room: 12x8
Living Room: 12x16
Primary Bathroom: 9x8
Bathroom 2: 8x5
Florida Room: 12x6
Local Schools
High School: J.W. Mitchell High-PO
Middle School: Seven Springs Middle-PO
Elementary School: Longleaf Elementary-PO
Listed By / Shown By
Listed By
Agency Name: LE REAL ESTATE GROUP
Agency Contact: 727-243-2000
Shown By
Agency Title: Key Realty
Agency Phone: 877-539-7589

Estimate Your Payment
Estimated Payment
$ 886.41 per month $670.69 Principal & Interest $180.75 Property Tax $34.97 Homeowner's Insurance
3642 Trophy Boulevard | MLS# TB8537076
This condo located at 3642 Trophy Boulevard, New Port Richey, FL 34655 is currently listed for sale with an asking price of $119,900. This property was built in 1974 and has 2 bedrooms and 2 full baths with 923 sq. ft. Trophy Boulevard is located in the 07 SPGS VILLAS CONDO subdivision. Search 07 SPGS VILLAS CONDO real estate on www.ikeyrealty.com today.