
BEDS3
BATHS2 full 1 partial
SQUARE FEET2,666
MLS#20261057796
STATUS(Short Sale) - Active
PROPERTY TYPEResidential - Single Family
SUBDIVISIONC O V E N T R Y S Q U A R E # 02
SCHOOLWarrenCon
Property Description
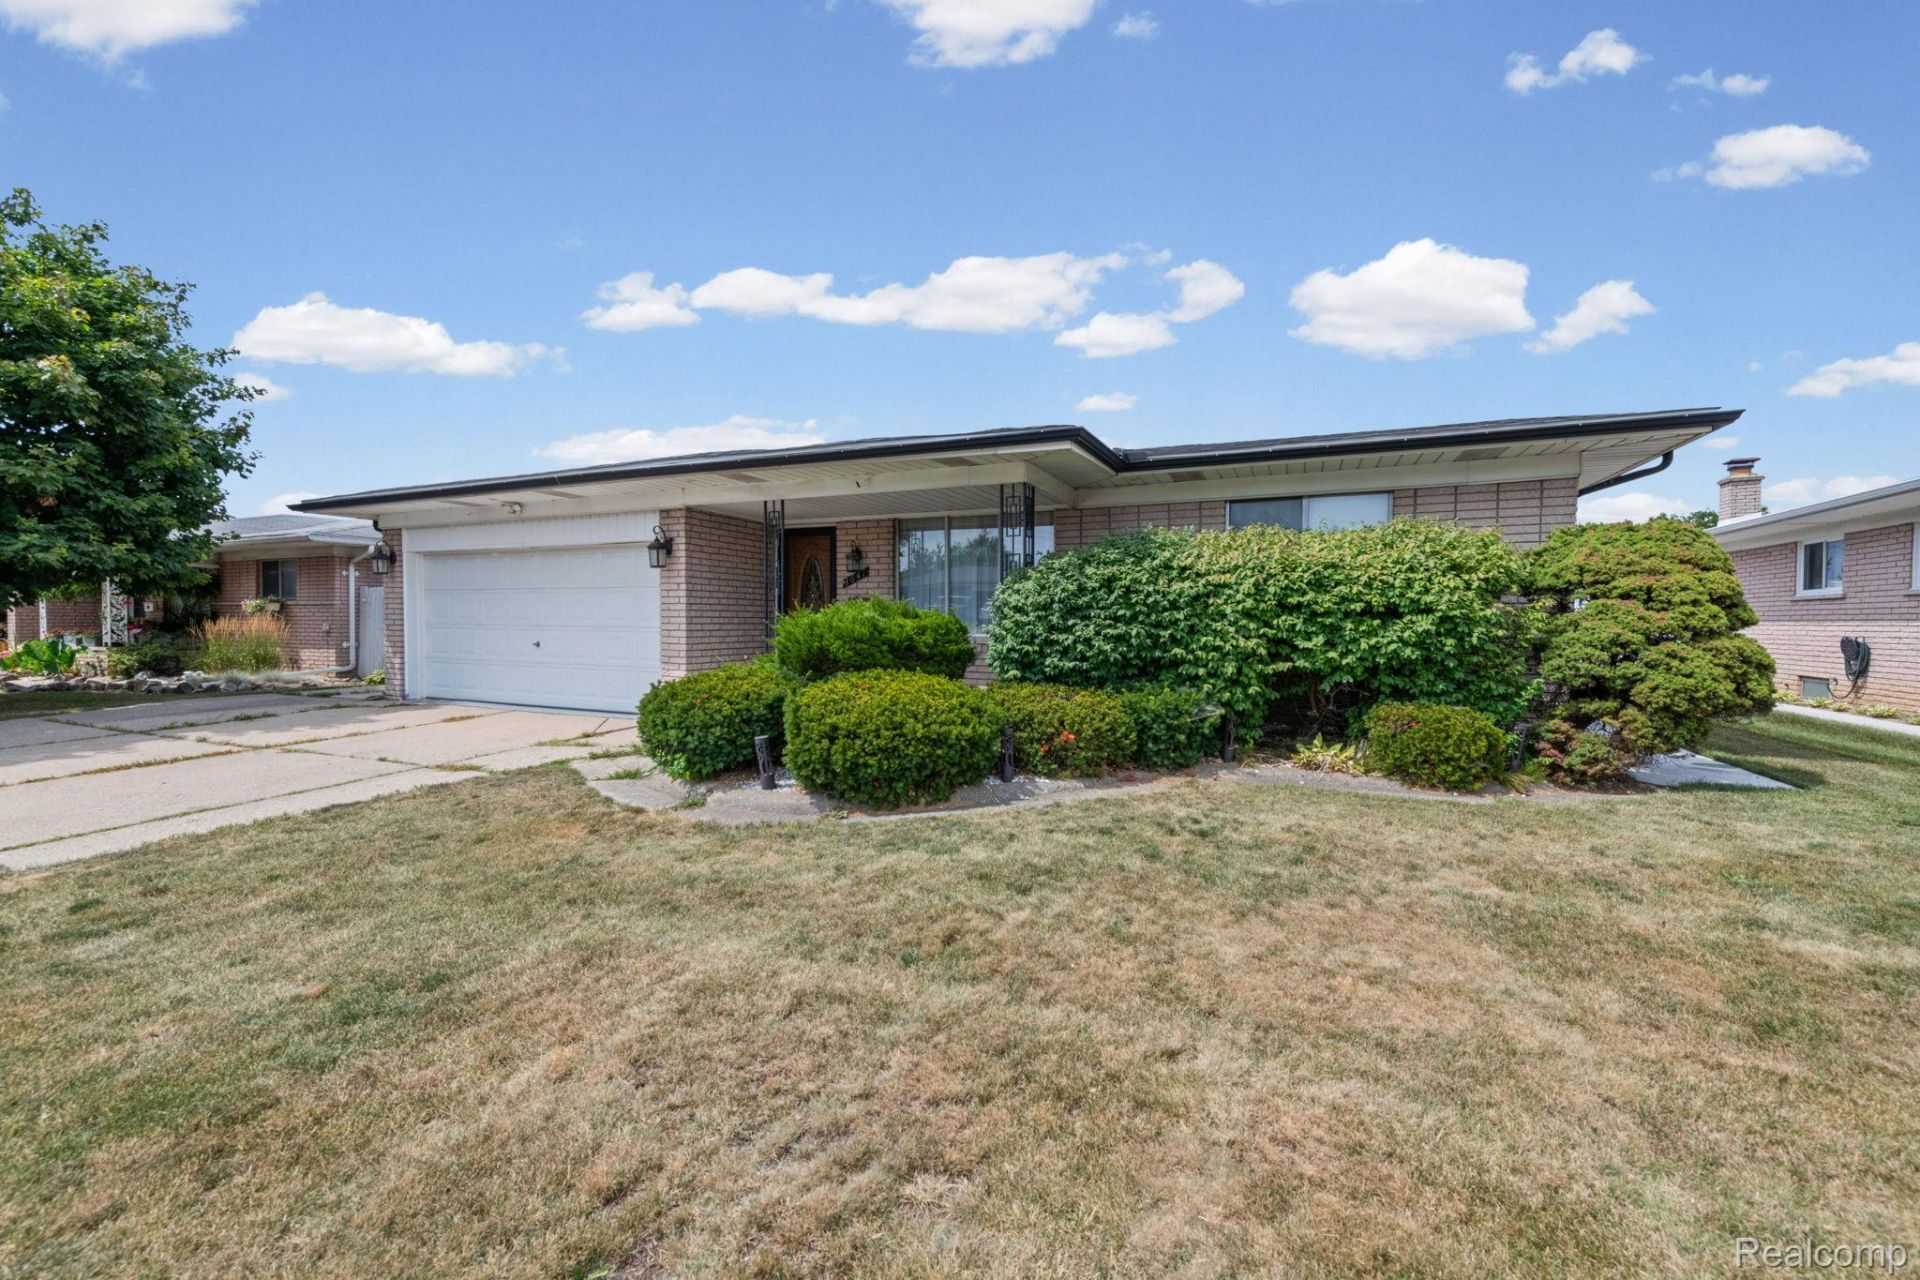
Welcome to your family's next home! Nestled in a quiet, family-friendly Sterling Heights neighborhood, this beautifully maintained 3-bedroom plus a bedroom in the basement, 2.5 -bath home offers the perfect blend of comfort, style, and convenience. The bright, open living spaces are ideal for everyday living and entertaining, while the functional kitchen provides plenty of cabinet and counter space. New roof in 2025 and new laminate floors in 2026 all this with a whole house generator Enjoy peace of mind with a new roof and a whole-house generator. Step outside to your private backyard oasis featuring a beautiful in-ground swimming pool, perfect for summer gatherings, relaxing weekends, and making lasting family memories.Conveniently located near parks, shopping, dining, major expressways, and within the Warren Consolidated School District, this move-in-ready home has everything your family needs. Schedule your private showing today!
Property Features
Property Type: Residential - Single Family
Basement: Finished
Basement: Yes
Garage: 2 car attached
Heating: Forced Air, Natural Gas
Home Style: Ranch
Lot Size: 0.20 Acres
Stories: 1.0
Taxes: $4,909
Year Built: 1973
Feature Descriptions
Days on Site: 3
Exterior: Brick
Lot Dimensions: 63X140
Parcel#: 1030278024
Parking: Two Car Garage, Attached
Parking Notes: Two Car Garage, Attached
Pool: In Ground
Sewer: Public Sewer
Summer Tax: 4739
Water: Public
Winter Tax: 170
Room Sizes
Bedroom: 12 X 14
Primary Bedroom: 15 X 12
Kitchen: 11 X 10
Family Room: 20 X 16
Living Room: 19 X 15
Breakfast Nook Room: 12 X 9
Bath Full: 8 X 6
Bath Lav: 6 X 4
Local Schools
School District: WarrenCon
Listed By / Shown By
Listed By
Agency Name: Keller Williams Lakeside
Agency Phone: 5865320500
Shown By
Agency Title: Key Realty
Agency Phone: 877-539-7589

Estimate Your Payment
Estimated Payment
$ 2,762.65 per month $2,236.93 Principal & Interest $409.08 Property Tax $116.64 Homeowner's Insurance
3647 Veronica Drive | MLS# 20261057796
This single family home located at 3647 Veronica Drive, Sterling Heights, Mi 48310 is currently listed for sale with an asking price of $399,900. This property was built in 1973 and has 3 bedrooms and 2 full and 1 partial baths with 2666 sq. ft. Veronica Drive is located in the C O V E N T R Y S Q U A R E # 02 subdivision within the WarrenCon school district. Search C O V E N T R Y S Q U A R E # 02 real estate on www.ikeyrealty.com today.