
BEDS3
BATHS3 full 1 partial
SQUARE FEET2,424
MLS#1867588
STATUSPending
PROPERTY TYPEResidential - Single Family
SCHOOLCincinnati
Property Description
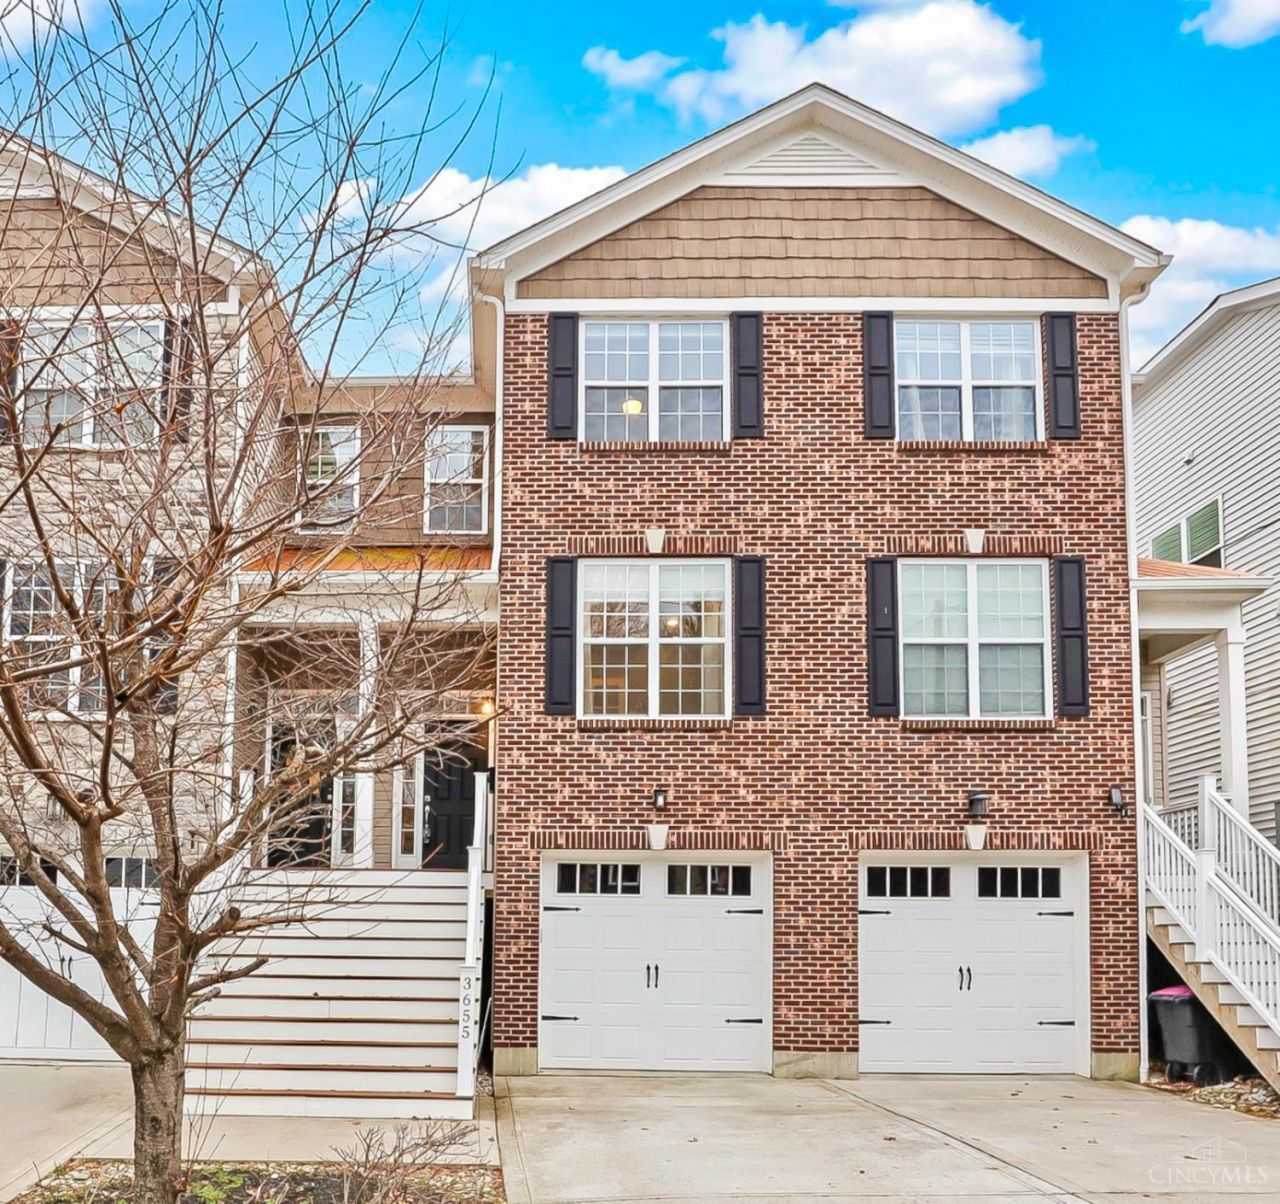
Easy, maintenance free living in this energy efficient home, situated in a prime location! Tax Abated through 2032 saves over $12,000/year. Larger than homes nearby with 2424 square feet and high end features throughout. Hardwood floors, crown molding, and nice closets/storage. Fantastic Kitchen featuring Quartz counters, 5 burner gas range, tile backsplash and a pantry. First floor Home Office with French doors. Ideal floor plan with Living Room that walks out to patio and private yard. Finished lower level Family Room with wet bar that includes bev fridge, lots of cabinetry, and counter seating. Great Primary Suite with vaulted ceiling, double Quartz vanity and glass enclosed shower. 2ndfloor Laundry. Nest thermostat and EV ready garage. Huge savings with tax abatement for 6 more years (payment would be similar to a $475K non-abated home! LEED Gold Certified - built with superior insulation and eco-friendly systems. Surrounded by great restaurants, shopping and local amenities!
Property Features
Property Type: Residential - Single Family
Basement: Yes
Basement: Full
Cooling: Central Air
Fireplaces: 1
Garage: 1
Heating: Forced Air, Gas Furn EF Rtd 95%+
Home Style: Transitional
Lot Size: 0.04 Acres
Roof Type: Shingle
Stories: 2.0
Taxes: $1,282
Year Built: 2016
Amenities
9Ft + Ceiling
Cathedral Ceiling
Crown Molding
French Doors
Multi Panel Doors
Vaulted Ceiling
Patio
Porch
Feature Descriptions
Appliances: Dishwasher, Garbage Disposal, Microwave, Oven/Range, Refrigerator
Association Includes: Insurance, MaintenanceExterior, Trash, AssociationDues, LandscapingUnit, LandscapingCommunity
Association Name: Brotherton Green HOA
Basement Fatures: Finished, WW Carpet
Days on Site: 115
Exterior: Brick, Vinyl Siding
Family Room: Wall-to-Wall Carpet
Fencing: Privacy
Fireplace Features: Gas
Foundation: Poured
Garage/Carport: Front, Garage Attached
Gas: Natural
HOA Fee: 180/Monthly
HOA Y/N: 1
Kitchen: Pantry, Quartz Counters, Counter Bar, Gourmet, Wood Cabinets, Wood Floor
Mechanical Systems: Garage Door Opener
Miscellaneous: Attic Storage, Busline Near, Ceiling Fan, Recessed Lights, Smoke Alarm
Parcel #: 050-0007-0404-00
Parking: Off Street, Driveway
Primary Bathroom: Shower, Double Shower, Tile Floor, Double Vanity, Marb/Gran/Slate
Primary Bedroom: Bath Adjoins, Vaulted Ceiling, Walk-in Closet, Wall-to-Wall Carpet
Rooms Total: 9
Sewer: Public Sewer
Smart Technology: Garage Door Opener, Thermostat
Special View Info: Woods
SQFT Basement: 956
Study: French Doors, Wood Floor
Tax Abatement: Yes
Water: Public
Water Heater: Gas
Window Features: Vinyl, Insulated
Room Sizes
Primary Bedroom: 16 X 12 Level - 2
Bedroom 2: 16 X 11 Level - 2
Bedroom 3: 12 X 10 Level - 2
Dining Room: 10 X 10 Level - 1
Entry: 5 X 4 Level - 1
Family Room: 18 X 12 Level - Lower
Living Room: 17 X 16 Level - 1
Laundry Room: 6 X 5 Level - 2
Recreation Room: 12 X 12 Level - Lower
Study/Den: 13 X 13 Level - 1
Local Schools
School District: Cincinnati
Listed By / Shown By
Listed By
Agency Name: Coldwell Banker Realty
Agent Name: Rick Finn
Agency Phone: 513-321-9944
Shown By
Agency Title: Key Realty
Agency Phone: 877-539-7589

Estimate Your Payment
Estimated Payment
$ 3,637.47 per month $3,355.67 Principal & Interest $106.83 Property Tax $174.97 Homeowner's Insurance
3655 Brotherton | MLS# 1867588
This single family home located at 3655 Brotherton, Cincinnati, OH 45209 is currently listed for sale with an asking price of $599,900. This property was built in 2016 and has 3 bedrooms and 3 full and 1 partial baths with 2424 sq. ft. Brotherton is located within the Cincinnati school district. Search Cincinnati real estate on www.ikeyrealty.com today.