
BEDS3
BATHS2 full 1 partial
SQUARE FEET1,705
MLS#1881119
STATUSActive
PROPERTY TYPEResidential - Single Family
SCHOOLNorthwest
Property Description
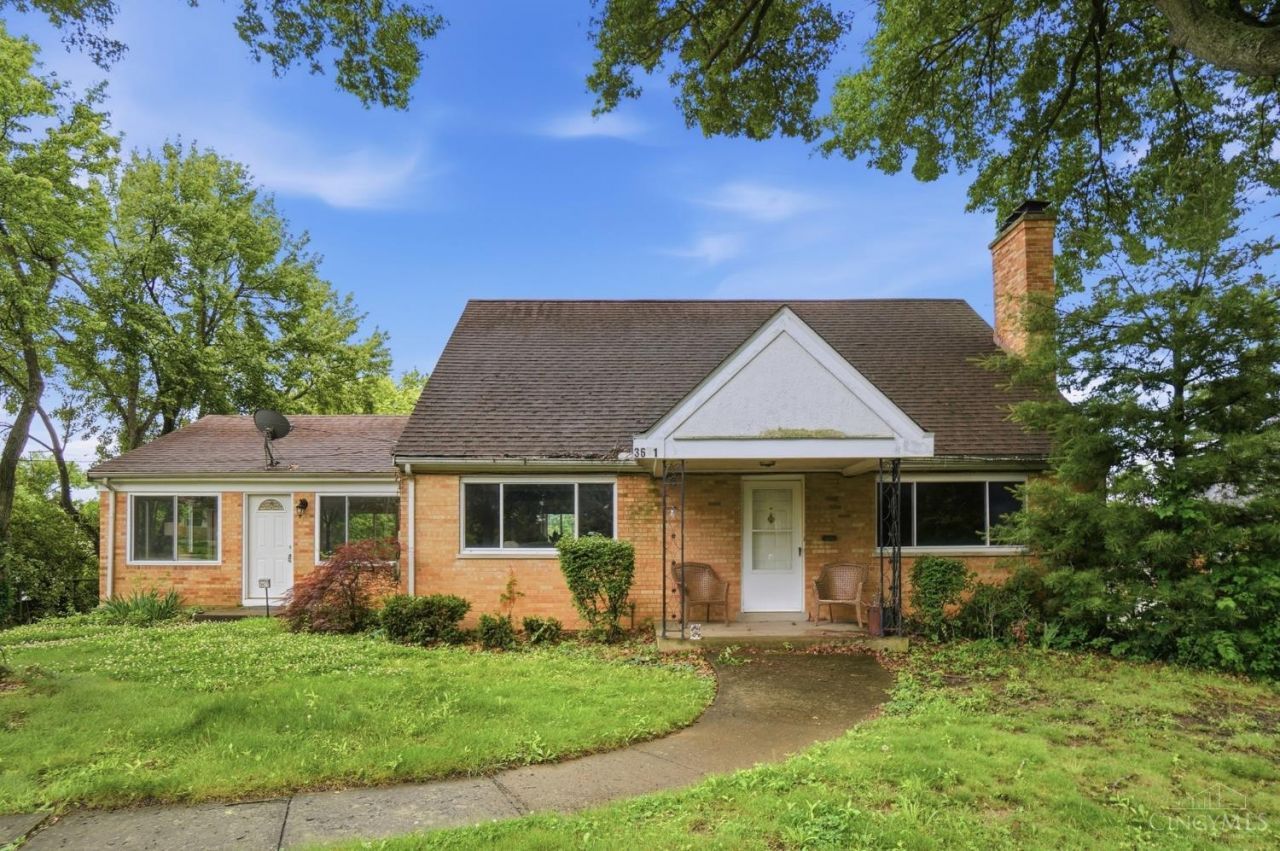
Nestled on a beautiful 0.66-acre lot, this 3-bedroom, 2.5-bath home offers plenty of room to spread out both indoors and outdoors. The spacious yard provides endless possibilities for recreation, gardening, or future enhancements. Complete with a 2-car garage and a comfortable floor plan, this property is the perfect place to enjoy peaceful living while remaining close to everyday conveniences.
Property Features
Property Type: Residential - Single Family
Basement: Yes
Basement: Full
Cooling: Central Air
Fireplaces: 1
Garage: 2
Heating: Baseboard, Radiant Floor, Radiator, Gas, Heat Pump
Home Style: Traditional
Lot Size: 0.66 Acres
Roof Type: Shingle
Stories: 1.5
Taxes: $4,154
Year Built: 1955
Amenities
Multi Panel Doors
Feature Descriptions
Access: City Street
Appliances: Dishwasher, Dryer, Oven/Range, Refrigerator, Washer
Basement Fatures: Concrete Floor, Unfinished
Buildings: Shed
Days on Site: 1
Exterior: Brick
Family Room: Walkout, Wall-to-Wall Carpet
Fireplace Features: Insert, Wood
Foundation: Poured
Garage/Carport: Built in, Rear, Garage Attached
Gas: Natural
Kitchen: Wood Cabinets
Mechanical Systems: Garage Door Opener, Sump Pump
Parcel #: 550-0083-0036-00
Parking: Driveway
Primary Bathroom: Shower, Tile Floor
Primary Bedroom: Wall-to-Wall Carpet
Rooms Total: 7
Sewer: Septic Tank
SQFT Basement: 1680
Tax Abatement: No
Topography: Sloped
Trees: Wooded-Partial
Water: Public
Water Heater: Gas
Window Features: Slider, Vinyl, Insulated
Room Sizes
Primary Bedroom: 16 X 16 Level - 1
Bedroom 2: 13 X 13 Level - 2
Bedroom 3: 16 X 13 Level - 2
Dining Room: 13 X 17 Level - 1
Family Room: 23 X 23 Level - 1
Living Room: 19 X 16 Level - 1
Local Schools
School District: Northwest
Listed By / Shown By
Listed By
Agency Name: eXp Realty
Agent Name: Haley Brown
Agency Phone: 8662124991
Shown By
Agency Title: Key Realty
Agency Phone: 877-539-7589

Estimate Your Payment
Estimated Payment
$ 1,964.65 per month $1,538.27 Principal & Interest $346.17 Property Tax $80.21 Homeowner's Insurance
3671 Hubble Road | MLS# 1881119
This single family home located at 3671 Hubble Road, Green Township, OH 45247 is currently listed for sale with an asking price of $275,000. This property was built in 1955 and has 3 bedrooms and 2 full and 1 partial baths with 1705 sq. ft. Hubble Road is located within the Northwest school district. Search Green Township real estate on www.ikeyrealty.com today.