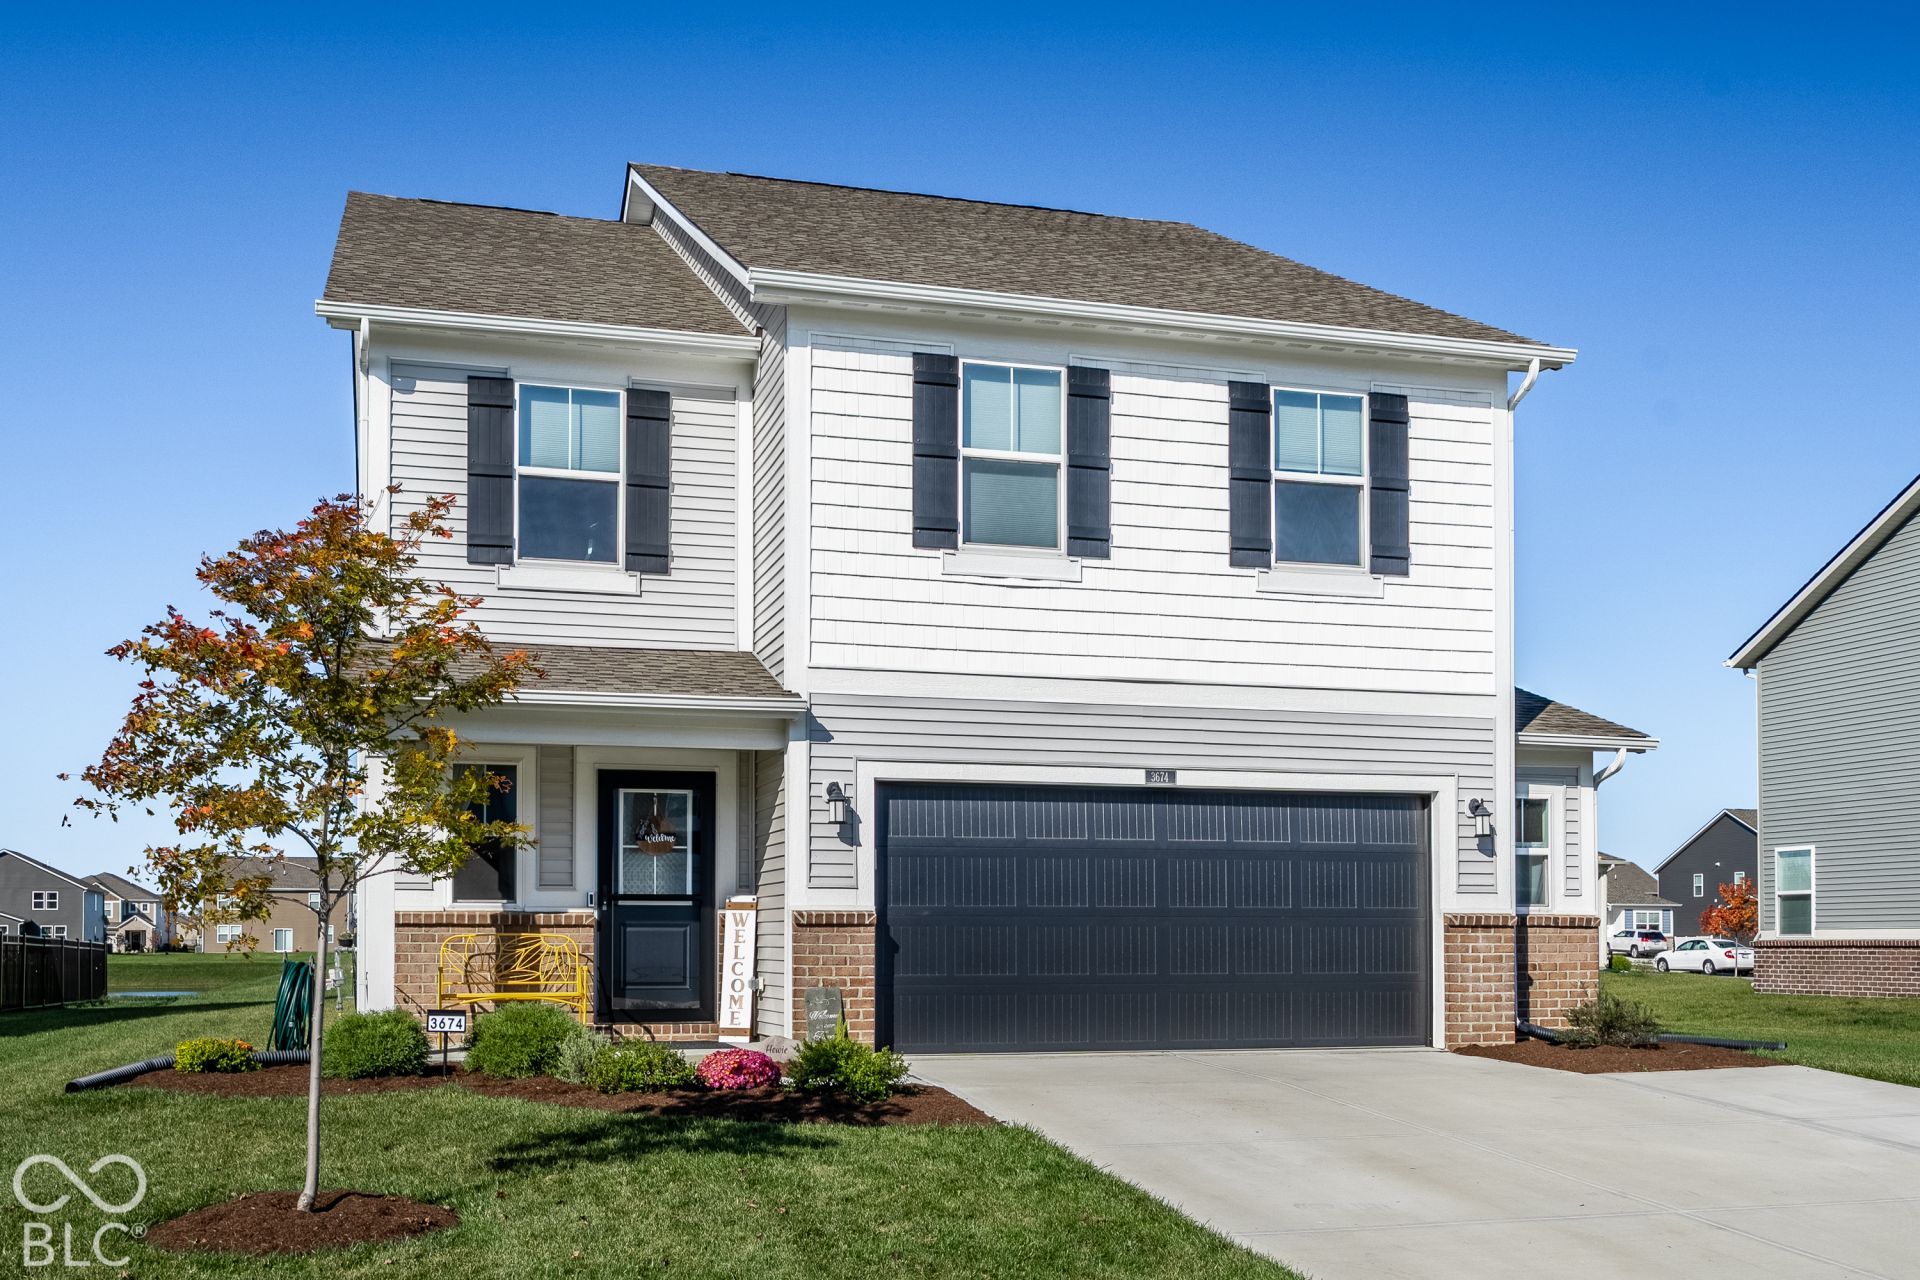

BEDS5
BATHS3 full
SQUARE FEET2,460
MLS#22132954
STATUSActive
PROPERTY TYPEResidential - Single Family
SUBDIVISIONKingsbridge
SCHOOLFranklin Community School Corp
Property Description
SPACE, FUNCTIONALITY, AND ONE OF THE BEST BACKYARD VIEWS IN THE NEIGHBORHOOD! This beautifully designed 5 bedroom, 3 full bath home offers an incredibly efficient floor plan that just keeps going and going! The MAIN LEVEL BEDROOM AND FULL BATHROOM provide flexibility for guests, a private home office, or multigenerational living. Upstairs, you'll find FOUR ADDITIONAL BEDROOMS, a HUGE LOFT that truly functions as a SECOND LIVING ROOM, and the convenience of UPSTAIRS LAUNDRY. Whether you're looking for extra entertaining space, a media room, or simply room to spread out, this layout delivers! Since purchasing, the current owners have made thoughtful improvements, including an EXTENDED DRIVEWAY, EXPANDED BACK PATIO, BEAUTIFUL RAISED GARDEN BEDS THAT STAY WITH THE HOME, HIGH EFFICIENCY WATER SOFTENER, WATER PURIFICATION SYSTEM, and an R-17 INSULATED GARAGE DOOR. But one of the biggest highlights? THE BACKYARD VIEW. Instead of looking directly into another home, you'll enjoy peaceful views of OPEN GREEN SPACE AND A POND, creating a beautiful backdrop for relaxing, entertaining, or enjoying evenings on the patio. With FIVE SPACIOUS BEDROOMS, MULTIPLE LIVING AREAS, a flexible main level layout, and valuable upgrades already completed, this home offers the space, convenience, and setting that are so hard to find!
Property Features
Property Type: Residential - Single Family
Cooling: Central Air
Garage: 2
Heating: Natural Gas, High Efficiency (90%+ AFUE )
Home Style: Traditional
Lot Size: 0.19 Acres
Stories: 2.0
Taxes: $3,320
Year Built: 2025
Appliances
Dishwasher
Electric Water Heater
Disposal
MicroHood
Microwave
Gas Oven
Refrigerator
Feature Descriptions
Bath: 1(Full-Main), 2(Full-Upper)
Days on Site: 20
Eating Area: Dining Combo/Kitchen
Equipment: Smoke Alarm
Exterior: Brick, Vinyl Siding
ExteriorFeatures: Smart Lock(s)
Foundation: Slab
Garage/Parking Infromation: Keyless Entry
InteriorFeatures: Attic Access, Walk-In Closet(s), Wood Work Painted, Kitchen Island, Pantry, Smart Thermostat
Total Rooms: 9
Water: Public
Room Sizes
Bonus Room: 15x16
Kitchen: 10x15
Dining Room: 10x15
Kitchen: 16x11
Bedroom 5: 11x11
Primary Bedroom: 14x16
Bedroom 2: 10x11
Bedroom 3: 11x12
Bedroom 4: 14x12
Local Schools
High School: Franklin Community High School
Middle School: Franklin Community Middle School
Elementary School: Northwood Elementary School
School District: Franklin Community School Corp
Listed By / Shown By
Listed By
Agency Name: CENTURY 21 Scheetz
Agency Phone: 317-881-2100
Shown By
Agency Title: Key Realty
Agency Phone: 877-539-7589

Estimate Your Payment
Estimated Payment
$ 2,483.69 per month $2,097.64 Principal & Interest $276.67 Property Tax $109.38 Homeowner's Insurance
3674 Sunset Ridge Drive | MLS# 22132954
This single family home located at 3674 Sunset Ridge Drive, Franklin, IN 46131 is currently listed for sale with an asking price of $375,000. This property was built in 2025 and has 5 bedrooms and 3 full baths with 2460 sq. ft. Sunset Ridge Drive is located in the Kingsbridge subdivision within the Franklin Community School Corp school district. Search Kingsbridge real estate on www.ikeyrealty.com today.