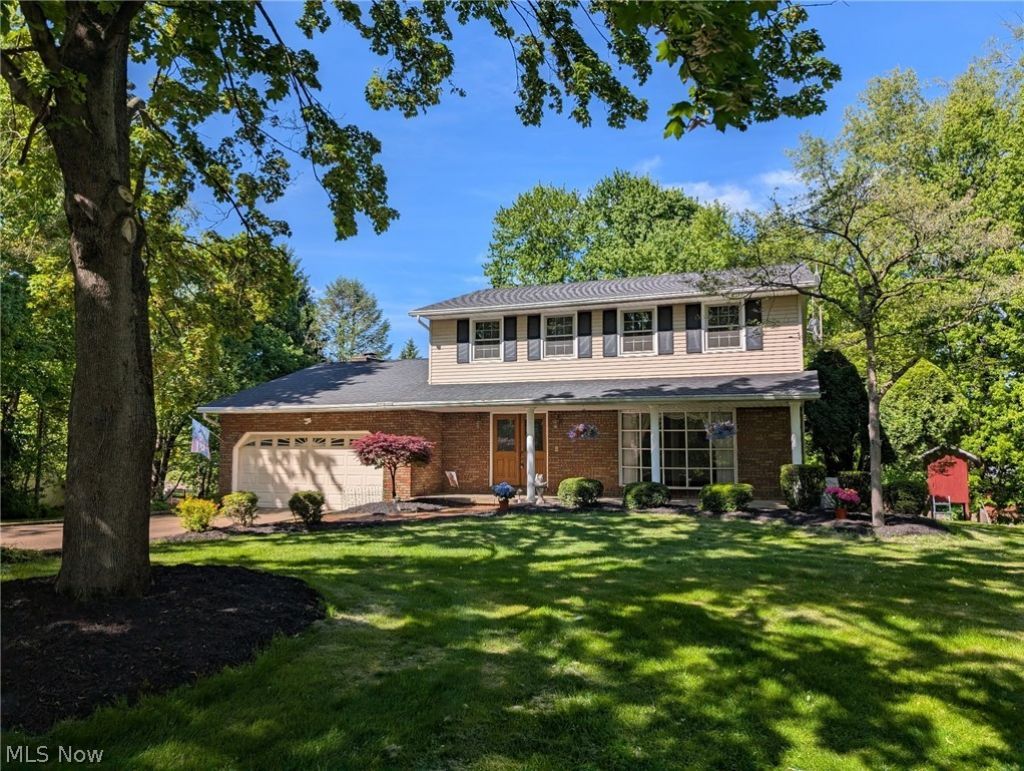

BEDS4
BATHS3 full 1 partial
SQUARE FEET2,460
MLS#5210184
STATUSActive
PROPERTY TYPEResidential - Single Family
SUBDIVISIONShady Lane Allotment #1
SCHOOLLake Local
Property Description
A refined 4 Bedroom retreat on a private circle in the Lake School District. This beautifully maintained residence offers 4 spacious bedrooms, 3 full baths, & 1 half bath, thoughtfully arranged to create a flowing, upscale living experience. The home welcomes you with immaculate hardwood floors, exceptional woodwork, & a layout designed for both everyday living & sophisticated entertaining. Multiple gathering spaces?including a gracious living room, dining room/office, & an inviting family room?provide flexibility & charm. The primary suite serves as a private sanctuary, complete with its own full bath. The large kitchen features abundant cabinetry, rich finishes, & all stainless-steel appliances, which remain with the home. Step outside & discover a truly remarkable outdoor setting on .60 acres?a peaceful, secluded escape rarely found in a neighborhood setting. A multi-layered deck, 2024 gazebo with fan, & an above-ground pool with new liner (2024), pump/filter (2023), & heater (2021) create an outdoor oasis perfect for gatherings. The walk-out basement features a rec room, full bathroom, laundry/mechanical room, & provides exceptional storage. Nestled in a tranquil neighborhood with multiple ponds, the home offers a sense of privacy while remaining close to everything?quick access to the expressway, shopping, & the airport. Major updates include: Roof (2018), Hot water tank (2015), Windows (2010) Kitchen window (2026), Back of House Siding (2026), Furnace & A/C (2010), New gas line from street (2026), Brand new septic system (approved & being installed) A rare blend of serenity, craftsmanship, & convenience?enhanced by the peace of mind of a new septic system?this property stands out as a true luxury hideaway. The property is well known for its train tracks landscaping & benches that invite you to enjoy the scenery. This unique feature was even highlighted in The Repository on August 10, 2003, a testament to the home's charm & local recognition.
Property Features
Property Type: Residential - Single Family
Basement: Yes
Basement: Full, Finished, Storage Space, Walk-Out Access
Cooling: Central Air
Fireplaces: 1
Garage: 2 car attached
Heating: Forced Air
Home Style: Colonial
Lot Size: 0.60 Acres
Roof Type: Asphalt, Fiberglass
Stories: 2.0
Taxes: $5,418 / year
Year Built: 1974
Amenities
Crown Molding
Entrance Foyer
Eat-in Kitchen
Granite Counters
Soaking Tub
Natural Woodwork
Central Vacuum
Feature Descriptions
Appliances: Dishwasher, Range, Refrigerator
Days on Site: 12
Exterior: Aluminum Siding, Brick, Vinyl Siding
Fireplace: Family Room, Gas Log, Ventless
Laundry: In Basement
Parcel#: 02206058
Parking: Attached, Concrete, Direct Access, Garage Faces Front, Garage
Patio/Porch: Covered, Deck, Front Porch
Pool: Above Ground, Gas Heat, Outdoor Pool, Pool Cover, Liner, Above-Ground
Sewer: Septic Tank
Swimming Pool: Yes
Water: Public
Room Sizes
Living Room: 13 X 19 Level - First
Bathroom: 7 X 10 Level - Lower
Family Room: 19 X 11 Level - First
Bedroom: 14 X 11 Level - Second
Bathroom: 7 X 5 Level - Second
Recreation: 10 X 18 Level - Lower
Dining Room: 11 X 11 Level - First
Eat-in Kitchen: 10 X 19 Level - First
Bedroom: 12 X 10 Level - Second
Entry/ Foyer: 14 X 3 Level - First
Bedroom: 10 X 11 Level - Second
Laundry: 18 X 11 Level - Lower
Workshop: 23 X 13 Level - Lower
Primary Bedroom: 16 X 11 Level - Second
Primary Bathroom: 7 X 4 Level - Second
Bathroom: 5 X 2 Level - First
Local Schools
School District: Lake Local
Listed By / Shown By
Listed By
Agency Name: RE/MAX Trends Realty
Agency Contact: sales@teamstearn.com, 330-418-1212
Shown By
Agency Title: Key Realty
Agency Phone: 877-539-7589

Estimate Your Payment
Estimated Payment
$ 2,510.80 per month $1,957.24 Principal & Interest $451.50 Property Tax $102.05 Homeowner's Insurance
3680 Timber Lake Street Nw | MLS# 5210184
This single family home located at 3680 Timber Lake Street Nw, Uniontown, OH 44685 is currently listed for sale with an asking price of $349,900. This property was built in 1974 and has 4 bedrooms and 3 full and 1 partial baths with 2460 sq. ft. Timber Lake Street Nw is located in the Shady Lane Allotment #1 subdivision within the Lake Local school district. Search Shady Lane Allotment #1 real estate on www.ikeyrealty.com today.