
BEDS3
BATHS2 full 1 partial
SQUARE FEET2,502
MLS#5226050
STATUSActive
PROPERTY TYPEResidential - Single Family
SUBDIVISIONBroadway Gardens
SCHOOLClearview Local
Property Description
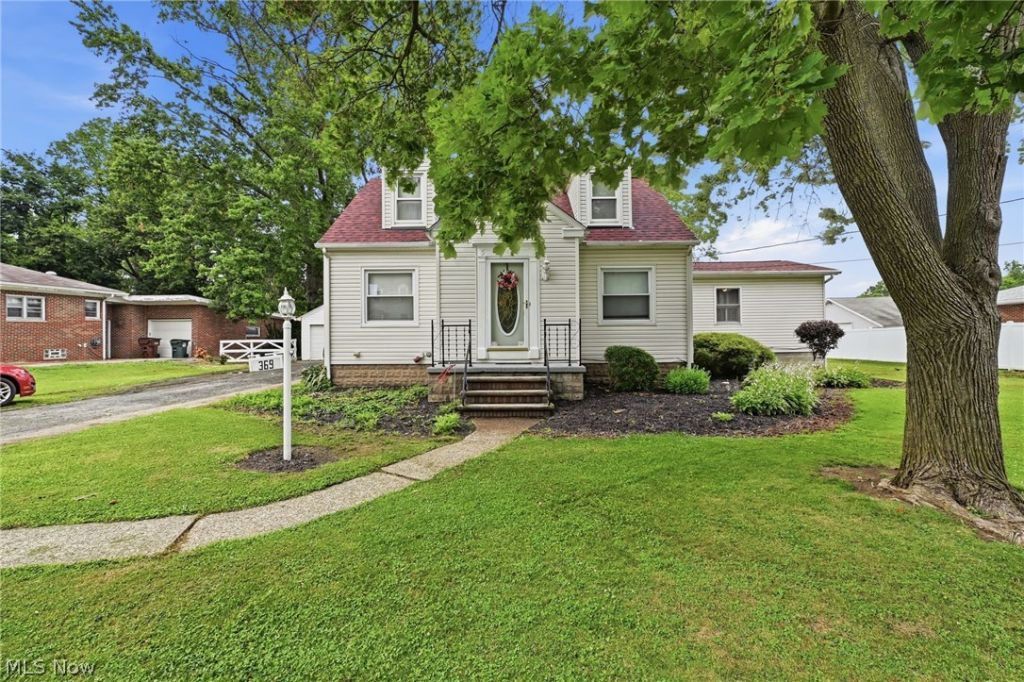
Beautifully maintained Cape Cod offering comfort, privacy, and numerous updates throughout! This home features a brand-new roof (2026), furnace and A/C service completed in 2026, and a new hot water tank installed in 2025. Inside, you'll find three bedrooms, two full bathrooms, and a finished basement featuring an additional bonus room and half bathroom, providing valuable extra living space for a home office, recreation area, gym, or guest space. The main floor offers a convenient laundry room, spacious living areas, and a kitchen equipped with appliances that stay including the dishwasher, microwave, range, and refrigerator. The primary bedroom features a high ceiling and an en-suite bathroom with a soaking tub and separate standing shower. Ceiling fans throughout the home add comfort and efficiency. Outside, relax on the patio overlooking the beautifully landscaped yard with a brand-new privacy fence being installed in July 2026. The fenced backyard provides the perfect space for children, pets, entertaining, or simply enjoying your own private outdoor retreat. This move-in-ready Cape Cod combines charm, functionality, and modern updates in a great package. Don't miss your opportunity to call this well-maintained home yours!
Property Features
Property Type: Residential - Single Family
Basement: Yes
Basement: Full, Finished
Cooling: Central Air, Wall Unit(s)
Garage: 2
Heating: Baseboard, Gas
Home Style: Cape Cod
Lot Size: 0.41 Acres
Roof Type: Asphalt, Fiberglass
Stories: 2.0
Taxes: $2,765 / year
Year Built: 1947
Amenities
Ceiling Fan(s)
Primary Downstairs
Feature Descriptions
Accessibility: None
Appliances: Dryer, Dishwasher, Microwave, Range, Refrigerator
Days on Site: 1
Exterior: Aluminum Siding, Wood Siding
Fencing: Full
Fireplace: None
Laundry: Main Level, Laundry Room
Lot: Flat, Landscaped, Level, Few Trees
Parcel#: 03-00-108-106-029
Parking: Driveway, Detached, Garage, None
Patio/Porch: Patio, Porch
Sewer: Public Sewer
Water: Public
Room Sizes
Bathroom: 4.4 x 8.4 Level - Basement
Other: 13.2 x 9.4 Level - Basement
Bedroom: 13.3 x 12.9 Level - Basement
Utility Room: 15.1 x 22.5 Level - Basement
Bathroom: 8.1 x 4.1 Level - Second
Bedroom: 13.11 x 19.2 Level - Second
Bedroom: 11.9 x 17.8 Level - Second
Primary Bedroom: 21.8 x 15.8 Level - First
Primary Bathroom: 8.2 x 9.8 Level - First
Laundry: 6.6 x 5.7 Level - First
Kitchen: 15.3 x 11.5 Level - First
Living Room: 16.3 x 22.9 Level - First
Dining Room: 12.2 x 11 Level - First
Entry/ Foyer: 4.7 x 4.2 Level - First
Local Schools
School District: Clearview Local
Listed By / Shown By
Listed By
Agency Name: Keller Williams Elevate
Agency Contact: jfivehomes@gmail.com, 440-503-1730
Shown By
Agency Title: Key Realty
Agency Phone: 877-539-7589

Estimate Your Payment
Estimated Payment
$ 1,524.61 per month $1,230.06 Principal & Interest $230.42 Property Tax $64.14 Homeowner's Insurance
369 E 46th Street | MLS# 5226050
This single family home located at 369 E 46th Street, Lorain, OH 44052 is currently listed for sale with an asking price of $219,900. This property was built in 1947 and has 3 bedrooms and 2 full and 1 partial baths with 2502 sq. ft. E 46th Street is located in the Broadway Gardens subdivision within the Clearview Local school district. Search Broadway Gardens real estate on www.ikeyrealty.com today.