
BEDS3
BATHS2 full
SQUARE FEET1,248
MLS#260013166
STATUSActive
PROPERTY TYPEResidential - Mobile Home
SUBDIVISIONFernley Villa Mobile Home Park
Property Description
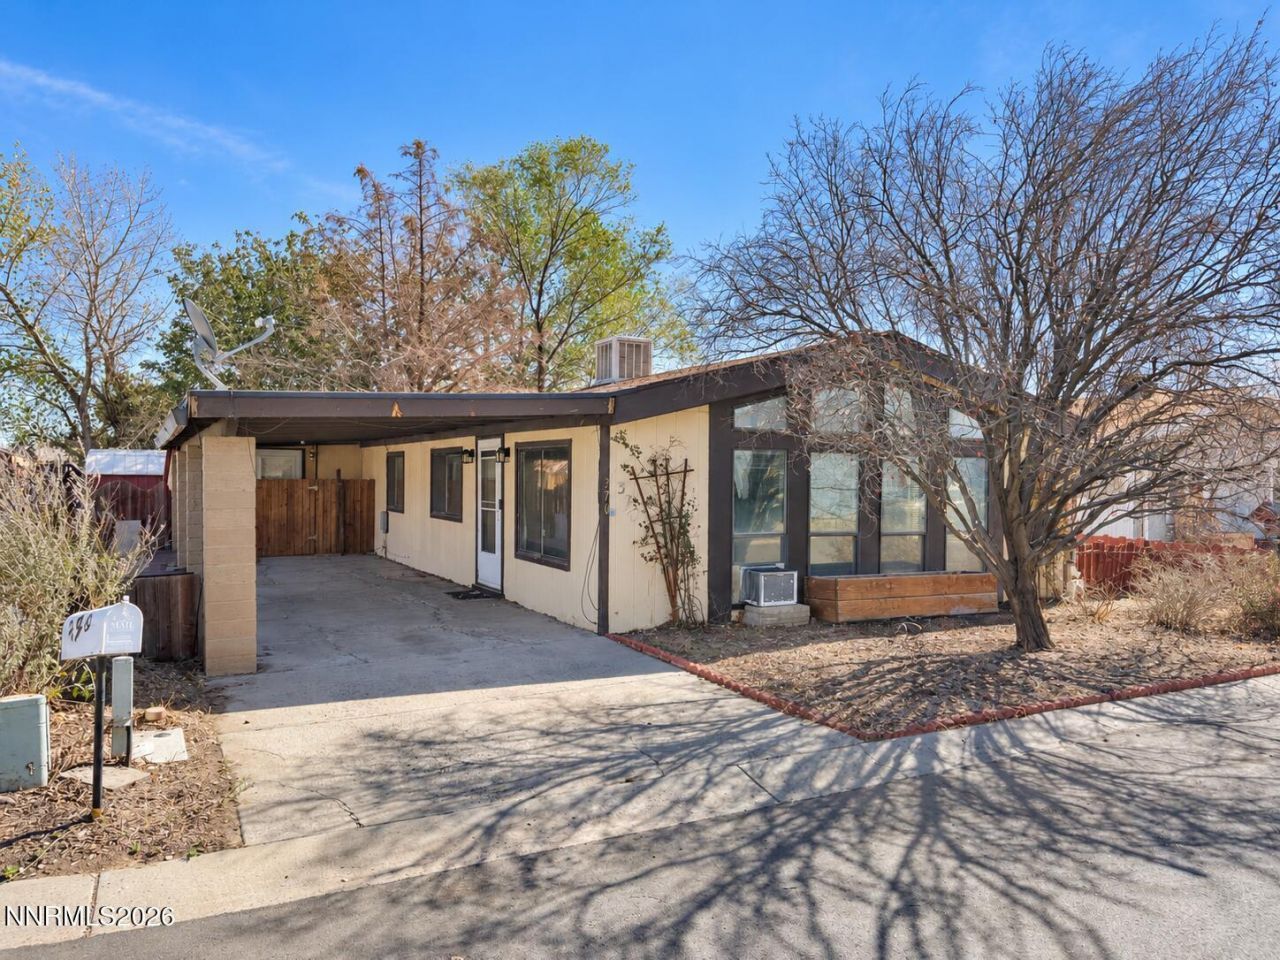
Move-In Ready and Priced to Sell in Fernley! Welcome home to this inviting three-bedroom, two-bath manufactured home offering comfort, convenience, and exceptional value! NEVER BEEN MOVED and converted already. Whether you're a first-time buyer, looking to downsize, or simply searching for an affordable place to call your own, this home is a wonderful opportunity. With a practical floor plan, comfortable living spaces, and room for family or guests, it's ready for its next chapter. Enjoy the charm of Fernley living with easy access to shopping, dining, schools, and everyday amenities. Why rent when you could own? Move-in ready, attractively priced, and waiting for you! Schedule your private showing today and discover the possibilities!
Property Features
Property Type: Residential - Mobile Home
Cooling: Evaporative Cooling
Heating: Forced Air, Natural Gas, Wall Furnace
Lot Size: 0.09 Acres
Roof Type: Composition, Shingle, Pitched
Stories: 1.0
Taxes: $674
Year Built: 1983
Amenities
High Ceilings
Vaulted Ceiling(s)
Breakfast Bar
Walk-In Closet(s)
Feature Descriptions
Additional Rooms: None
Appliances: Disposal, Dishwasher, Gas Range, Refrigerator
Carport Spaces: 2
Carport Y/N: 1
City Limits: Yes
Construction Type: Manufactured Construction
Cooling Y/N: Yes
Days on Site: 18
Dining: Separate/Formal Room
Exterior: Wood Siding
Fencing: Back Yard, Full
Flooring: Carpet, Vinyl
Foundation: 8-Point
Heating Y/N: Yes
Kitchen: Breakfast Bar, Built-In Dishwasher, Disposal
Laundry Features: Laundry Room, Cabinets
Living Room: High Ceilings, Separate/Formal Room
Lot Features: Cul-De-Sac, Landscaped, Level, Sprinklers In Front
Master Bedroom: Shower Stall, Walk-In Closet(s)
OtherStructures: Shed(s)
Parcel #: 020-412-15
Parking: Attached, Carport
Patio/Porch: Patio, Covered
Road Frontage: Public, Other
Road Responsibility: Public Maintained Road
Security Features: Smoke Detector(s)
Sewer: Public Sewer
Special View Info: Mountain(s)
Sprinklers: Drip System, Front, Manual
SQFT Living: 1248
Utilities: Cable Available, Electricity Available, Natural Gas Available, Phone Available, Sewer Available, Water Available, Cellular Coverage, Internet Available, Water Meter Installed
Water: Public
Water Rights Y/N: No
Window Features: Double Pane Windows, Metal Frames
Local Schools
High School: Fernley
Middle School: Fernley
Elementary School: Cottonwood
Listed By / Shown By
Listed By
Agency Name: LPT Realty, LLC
Agent Name: Jeanne Hill
Agency Phone: 775-544-1328
Agent Phone: 805-990-1317
Shown By
Agency Title: Key Realty
Agency Phone: 877-539-7589

Estimate Your Payment
Estimated Payment
$ 1,380.38 per month $1,258.59 Principal & Interest $56.17 Property Tax $65.63 Homeowner's Insurance
370 Randon Circle | MLS# 260013166
This single family home located at 370 Randon Circle, Fernley, NV 89408 is currently listed for sale with an asking price of $225,000. This property was built in 1983 and has 3 bedrooms and 2 full baths with 1248 sq. ft. Randon Circle is located in the Fernley Villa Mobile Home Park subdivision. Search Fernley Villa Mobile Home Park real estate on www.ikeyrealty.com today.