
BEDS2
BATHS2 full
SQUARE FEET1,545
MLS#26005804
STATUSActive
PROPERTY TYPEResidential - Condominium
SUBDIVISIONWalden Woods
SCHOOLKalamazoo
Property Description
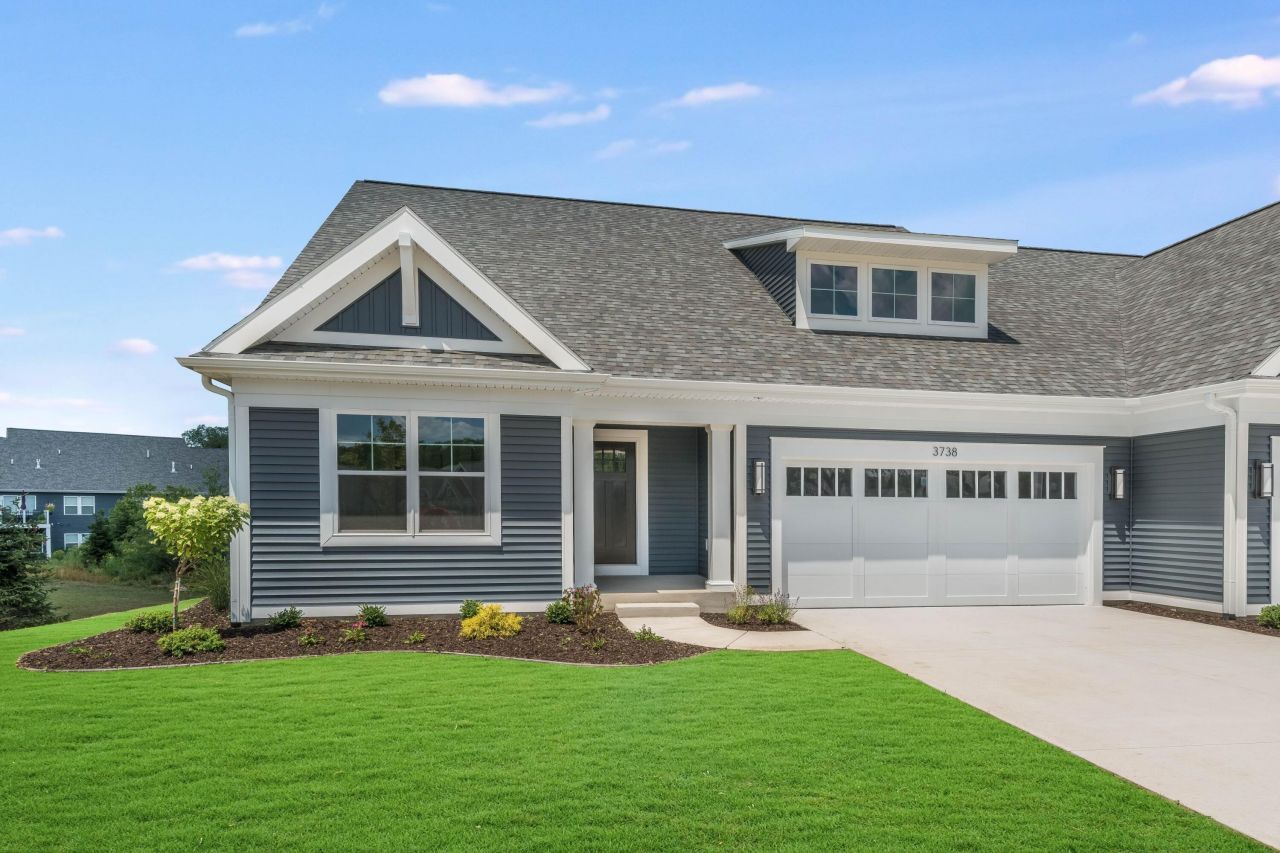
This beautiful end-unit condo in Walden Woods offers a bright, inviting open floor plan with stylish finishes throughout. Large eastern-facing windows bring in warm morning sunlight. The main-floor owners suite includes a custom tile shower and spacious walk-in closet. An additional main-floor office provides a perfect workspace or flex room. The home also features a sliding glass door to the deck for outdoor enjoyment. An extra-large garage opens into a convenient mudroom with built-in bench. The home is equipped with a walkout basement featuring a patio for additional outdoor space. Surrounded by natural beauty and a peaceful walking path, Walden Woods is minutes from downtown Kalamazoos restaurants, theaters, art galleries, and shopping, with quick access to US-131 and I-94. Residents enjoy a gorgeous clubhouse with pool, lounge, bar, classroom, covered patio with gas grill, and caterers kitchen.
Property Features
Property Type: Residential - Condominium
Basement: Walk-Out Access
Cooling: Central Air, SEER 13 or Greater
Fireplaces: 1
Garage: 2 car attached
Heating: ENERGY STAR Qualified Equipment, Forced Air
Home Style: Ranch
Lot Size: 0.18 Acres
Roof Type: Asphalt, Composition
Taxes: $0
Year Built: 2026
Feature Descriptions
Accessibility: 36 Inch Entrance Door, Covered Entrance, Lever Door Handles
Appliances: Humidifier, Dishwasher, Disposal, Microwave, Range, Refrigerator
Association Amenities: Clubhouse, End Unit, Fitness Center, Meeting Room, Pets Allowed, Pool, Other
Association Fee Includes: Other, Trash, Snow Removal, Lawn/Yard Care
Days on Site: 164
Exterior: Vinyl Siding
Fireplace: Family Room
Fireplace Y/N: Yes
Flooring: Carpet, Vinyl
HOA: Yes
HOA Fee: 415/Monthly
Home Warranty: Yes
Interior: Broadband, Garage Door Opener, Center Island, Eat-in Kitchen, Pantry
Laundry: Gas Dryer Hookup, In Unit, Main Level, Washer Hookup
Lot: Sidewalk, Rolling Hills
Parcel Number: 06-19-208-151
Parking: Garage Faces Front, Garage Door Opener, Attached
Patio/Porch: Deck, Patio, Porch(es)
Rooms Total: 8
Sewer: Public
Sub Type: Condominium
Utilities: Phone Available, Natural Gas Available, Electricity Available, Cable Available, Phone Connected, Natural Gas Connected, Storm Sewer
Water: Public
Window: Low-Emissivity Windows, Screens, Insulated Windows
Room Sizes
Kitchen: 12.00 X 13.00 Level - Main
Dining Area: 12.00 X 10.00 Level - Main
Family Room: 13.00 X 19.00 Level - Main
Den: 12.00 X 10.00 Level - Main
Laundry: 10.00 X 9.00 Level - Main
Primary Bedroom: 14.00 X 15.00 Level - Main
Primary Bathroom: 8.00 X 9.00 Level - Main
Bathroom 2: 8.00 X 6.00 Level - Main
Bedroom 2: 12.00 X 10.00 Level - Main
Local Schools
High School: Kalamazoo Central High School
Middle School: Linden Grove Middle School
Elementary School: Northglade Montessori Magnet School
School District: Kalamazoo
Listed By / Shown By
Listed By
Agency Name: American Village Builders LLC
Agent Name: Jack S Gesmundo
Agency Phone: 269-329-3603
Shown By
Agency Title: Key Realty
Agency Phone: 877-539-7589
 | The property comes from the Member MLS's of the Michigan Regional Information Center, LLC (MichRIC). Copyright 2026 Michigan Regional Information Center, LLC (MichRIC). All rights reserved. Information deemed reliable, but not guaranteed. Data Last Updated 08/01/2026. |
Estimate Your Payment
Estimated Payment
$ 2,935.63 per month $2,790.15 Principal & Interest $0.00 Property Tax (data not provided by mls) $145.48 Homeowner's Insurance
3700 Marabella Place | MLS# 26005804
This condo located at 3700 Marabella Place, Kalamazoo, MI 49006 is currently listed for sale with an asking price of $498,800. This property was built in 2026 and has 2 bedrooms and 2 full baths with 1545 sq. ft. Marabella Place is located in the Walden Woods subdivision within the Kalamazoo school district. Search Walden Woods real estate on www.ikeyrealty.com today.