
BEDS3
BATHS2 full 1 partial
SQUARE FEET2,529
MLS#20261061529
STATUS(Bank Owned) - Active
PROPERTY TYPERental - Single Family
SUBDIVISIONW I N T H R O P # 01
SCHOOLWarrenCon
Property Description
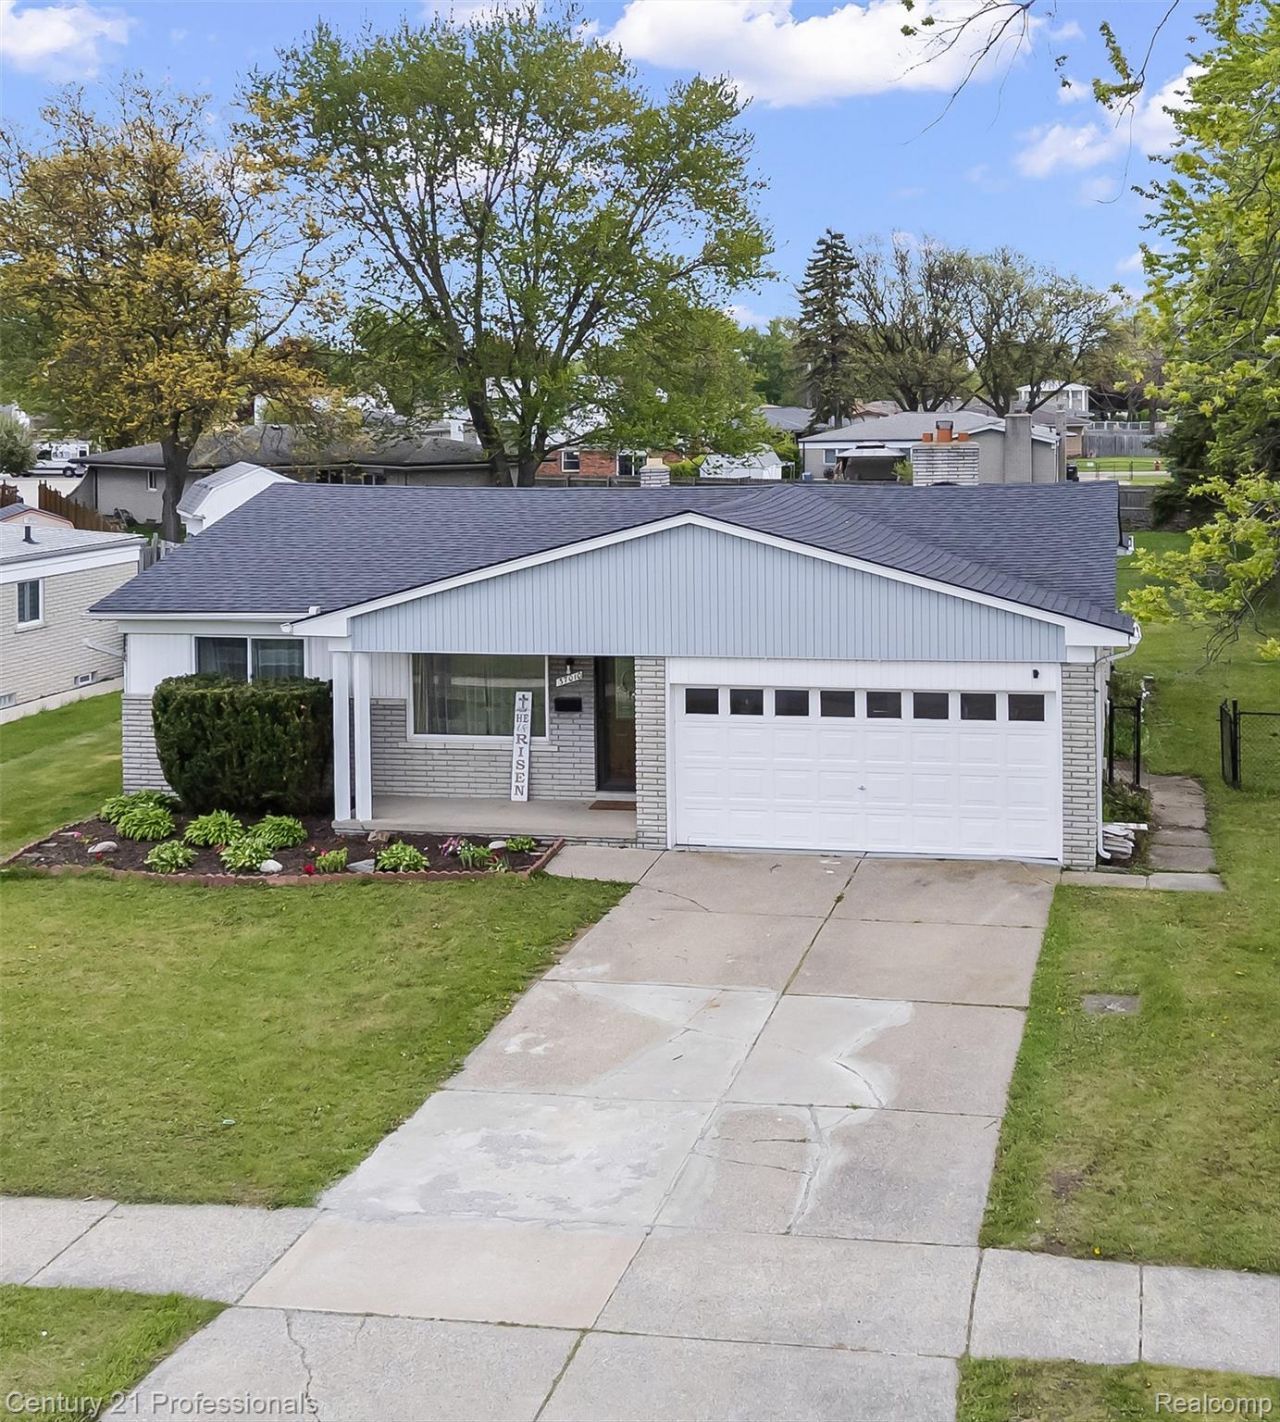
Completely remodeled from top to bottom, this stunning Sterling Heights ranch is truly move-in ready! Every detail has been thoughtfully updated, featuring a custom-designed kitchen with premium finishes, beautifully renovated bathrooms, and stylish upgrades throughout. The fully finished basement offers exceptional flexibility with a second full kitchen, full bathroom, and two additional rooms-perfect for entertaining, extended family, a home office, or guest space. The luxurious primary bath showcases dual custom vanities, vessel sinks, and elegant marble-look tile for a true spa-like feel. Conveniently located just minutes from shopping, dining, parks, and major expressways, this home offers the perfect blend of comfort, style, and convenience. Don't miss your opportunity to lease this stunning home! Credit check and background check required
Property Features
Property Type: Rental - Single Family
Basement: Finished
Basement: Yes
Cooling: Ceiling Fans, Central Air
Fenced: Yes
Garage: 2 car attached
Heating: Forced Air, Natural Gas
Home Style: Ranch
Lot Size: 0.23 Acres
Roof Type: Asphalt
Stories: 1.0
Taxes: $0
Year Built: 1970
Feature Descriptions
Appliances: Dishwasher, Dryer, Free Standing Electric Oven, Free Standing Gas Oven, Free Standing Refrigerator, Microwave, Washer
Days on Site: 3
Exterior: Brick
Fencing: Back Yard, Fenced
Fireplace: Electric
Lot Dimensions: 85 x 120
Parcel#: 1019380007
Parking: Two Car Garage, Attached
Parking Notes: Two Car Garage, Attached
Patio/Porch: Deck
Pets Allowed: Call
Sewer: Public Sewer
Utilities: Underground Utilities
Water: Public
Room Sizes
Primary Bedroom: 12 X 15
Bedroom: 12 X 10
Family Room: 19 X 12
Living Room: 15 X 22
Kitchen: 10 X 11
Dining Room: 10 X 10
Local Schools
School District: WarrenCon
Listed By / Shown By
Listed By
Agency Name: Century 21 Professionals Sterling Heights
Agency Phone: 5862741111
Shown By
Agency Title: Key Realty
Agency Phone: 877-539-7589

37010 Calka Drive | MLS# 20261061529
This property located at 37010 Calka Drive , Sterling Heights, Mi 48310 is currently listed for rent with an asking price of $2,800 / Monthly. Calka Drive is located within the WarrenCon school district. Search Sterling Heights real estate on www.ikeyrealty.com today.