
BEDS3
BATHS2 full
SQUARE FEET4,200
MLS#22113789
STATUSActive
PROPERTY TYPEResidential - Single Family
SUBDIVISIONMaple Ridge
Property Description
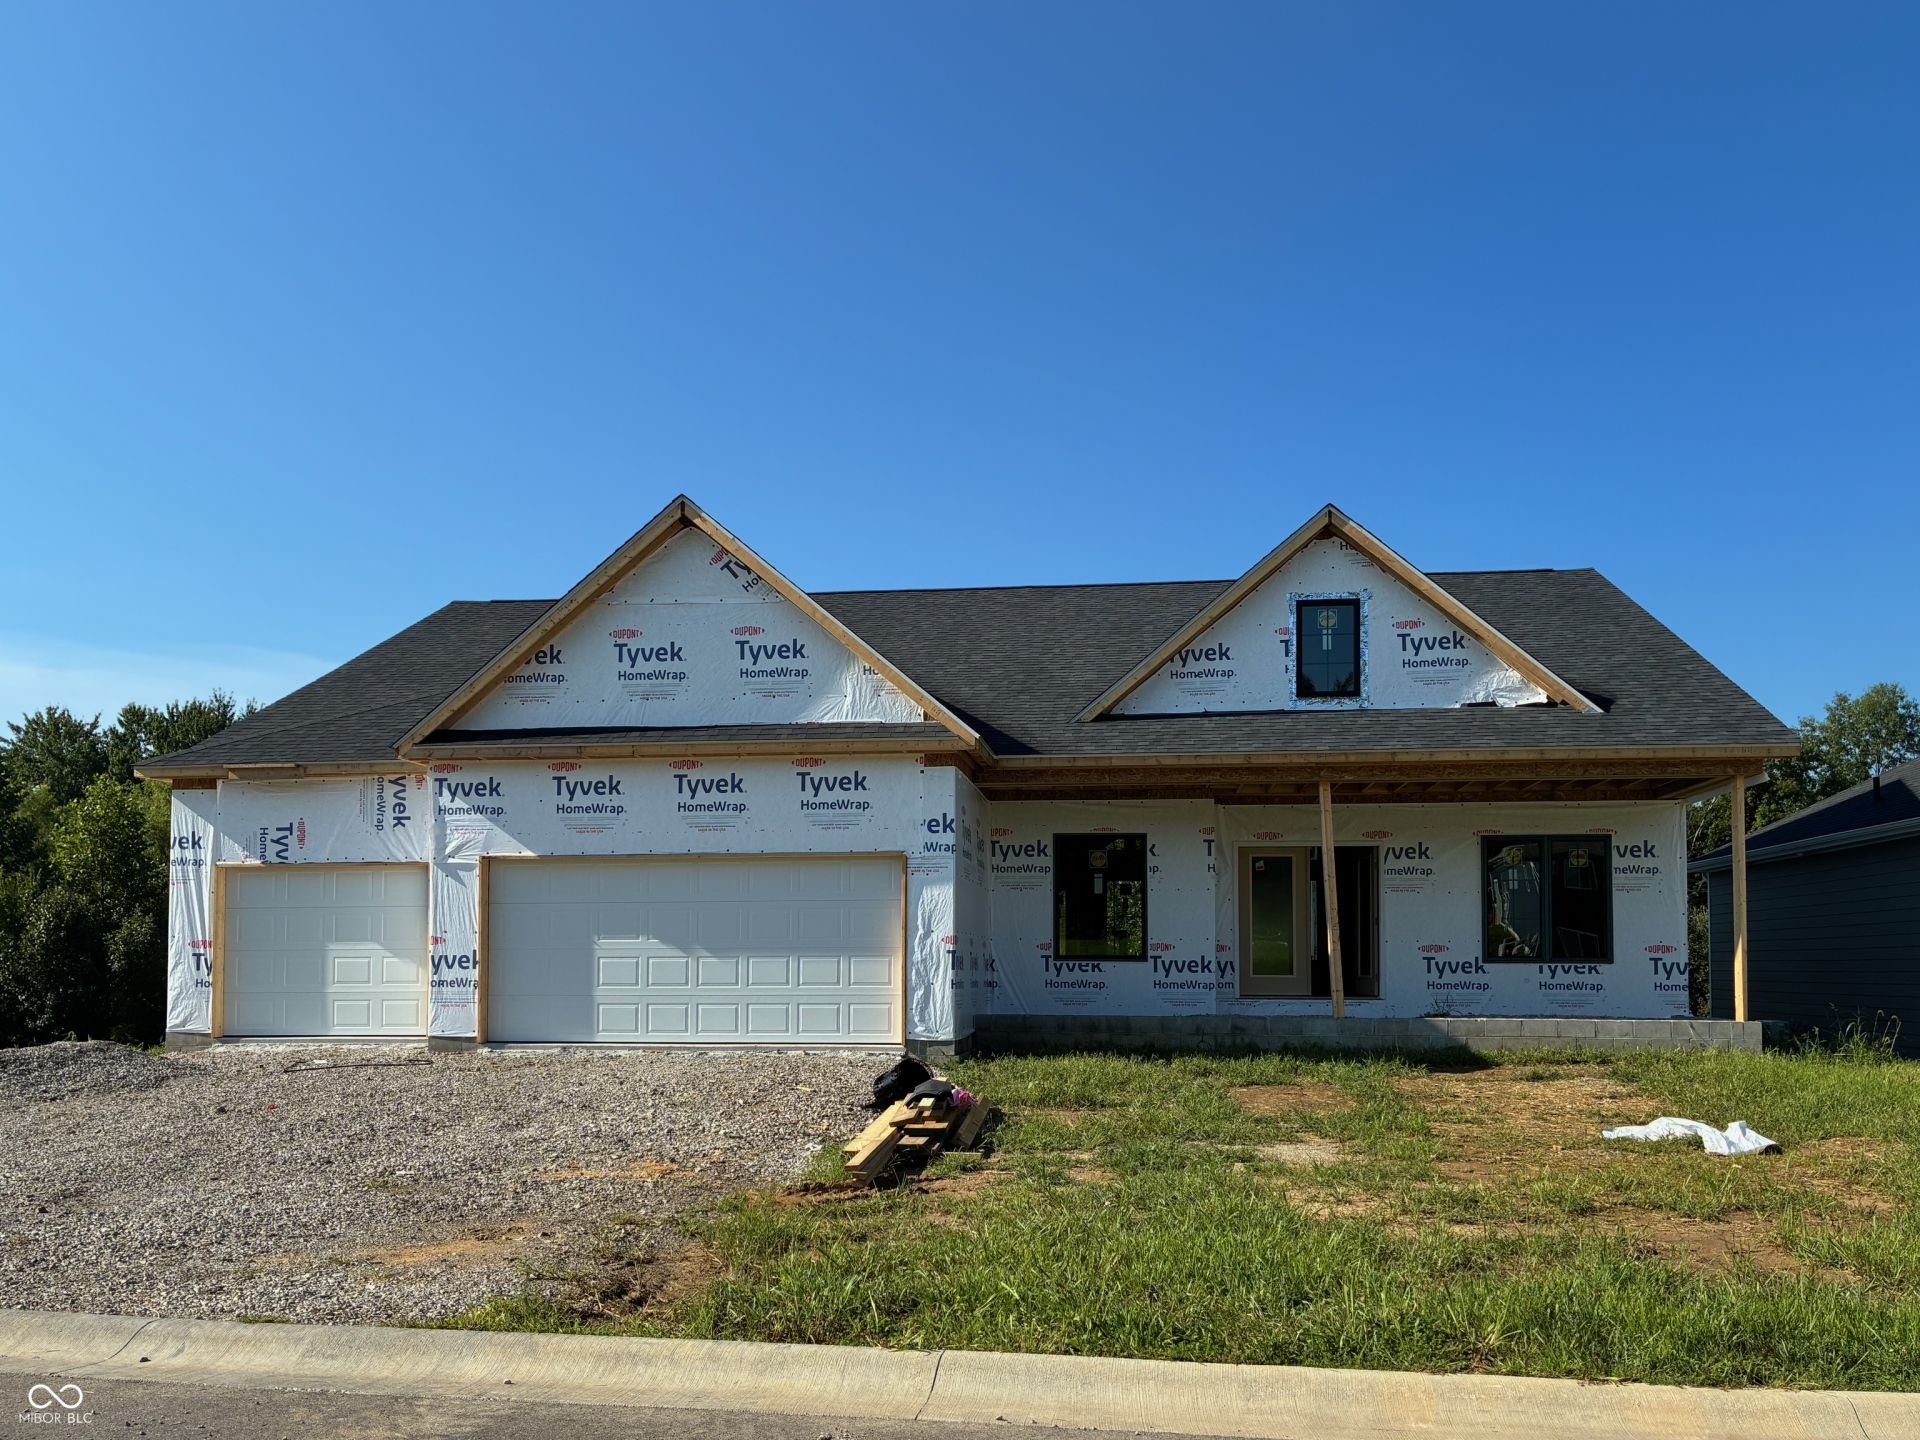
Construction currently underway. New home by award-winning Spoon Construction. Modern farmhouse style exterior with large covered front porch. Open floorplan features gourmet kitchen w/custom cabinets, quartz c-tops, SS appliances, island w. farm sink and bar for extra sitting in eat-in kitchen, secret walk-in pantry. Main floor home office. Awesome main floor master suite w/tile walk-in shower, dbl bowl granite vanities & large walk-in closet. Family room w/vaulted ceilings, contemporary fireplace with mantle and shiplap siding & lots of windows. Plus several closets throughout main level for linens and extra storage. Wifi thermostat, mud/laundry w/sink, & large covered deck. Finished 3 car garage w/keypad entry. Unfinished Walk-out Bsmt w/ room for future large rec, bedroom, bath, theatre, exercise etc. Basement can be finished for additional $.
Property Features
Property Type: Residential - Single Family
Cooling: Central Air
Fireplaces: 1
Garage: 3
Heating: Forced Air, Natural Gas
Home Style: Ranch
Lot Size: 0.23 Acres
Stories: 1.0
Taxes: $16
Year Built: 2026
Appliances
Gas Cooktop
Dishwasher
Disposal
Gas Water Heater
Exhaust Fan
Microwave
Oven
Feature Descriptions
Basement: Ceiling - 9+ feet, Full, Unfinished, Walk-Out Access
Bath: 2(Full-Main)
Days on Site: 60
Eating Area: Dining Combo/Kitchen
Exterior: Cement Siding, Stone
Fireplace: Electric, Family Room
Foundation: Concrete Perimeter
Garage/Parking Infromation: Finished Garage, Garage Door Opener, Keyless Entry, Service Door
InteriorFeatures: Attic Access, Bath Sinks Double Main, Tray Ceiling(s), Vaulted Ceiling(s), Kitchen Island, Entrance Foyer, Eat-in Kitchen, Pantry, Smart Thermostat, Walk-In Closet(s), Wood Work Painted
Total Rooms: 8
Utility Options: Natural Gas Connected, Sewer Connected, Water Connected
Water: Public
Room Sizes
Family Room: 21x15
Dining Room: 13x12
Kitchen: 17x12
Laundry: 10x8
Primary Bedroom: 17x13
Bedroom 2: 14x11
Bedroom 3: 14x11
Office: 10x9
Listed By / Shown By
Listed By
Agency Name: Spoon Real Estate, LLC
Agency Phone: 812-376-0761
Shown By
Agency Title: Key Realty
Agency Phone: 877-539-7589

Estimate Your Payment
Estimated Payment
$ 4,120.51 per month $3,915.04 Principal & Interest $1.33 Property Tax $204.14 Homeowner's Insurance
3705 Maple Ridge Trail | MLS# 22113789
This single family home located at 3705 Maple Ridge Trail, Columbus, IN 47201 is currently listed for sale with an asking price of $699,900. This property was built in 2026 and has 3 bedrooms and 2 full baths with 4200 sq. ft. Maple Ridge Trail is located in the Maple Ridge subdivision. Search Maple Ridge real estate on www.ikeyrealty.com today.