
BEDS2
BATHS1 full
SQUARE FEET1,512
MLS#1877531
STATUSPending
PROPERTY TYPEResidential - Single Family
SCHOOLMariemont
Property Description
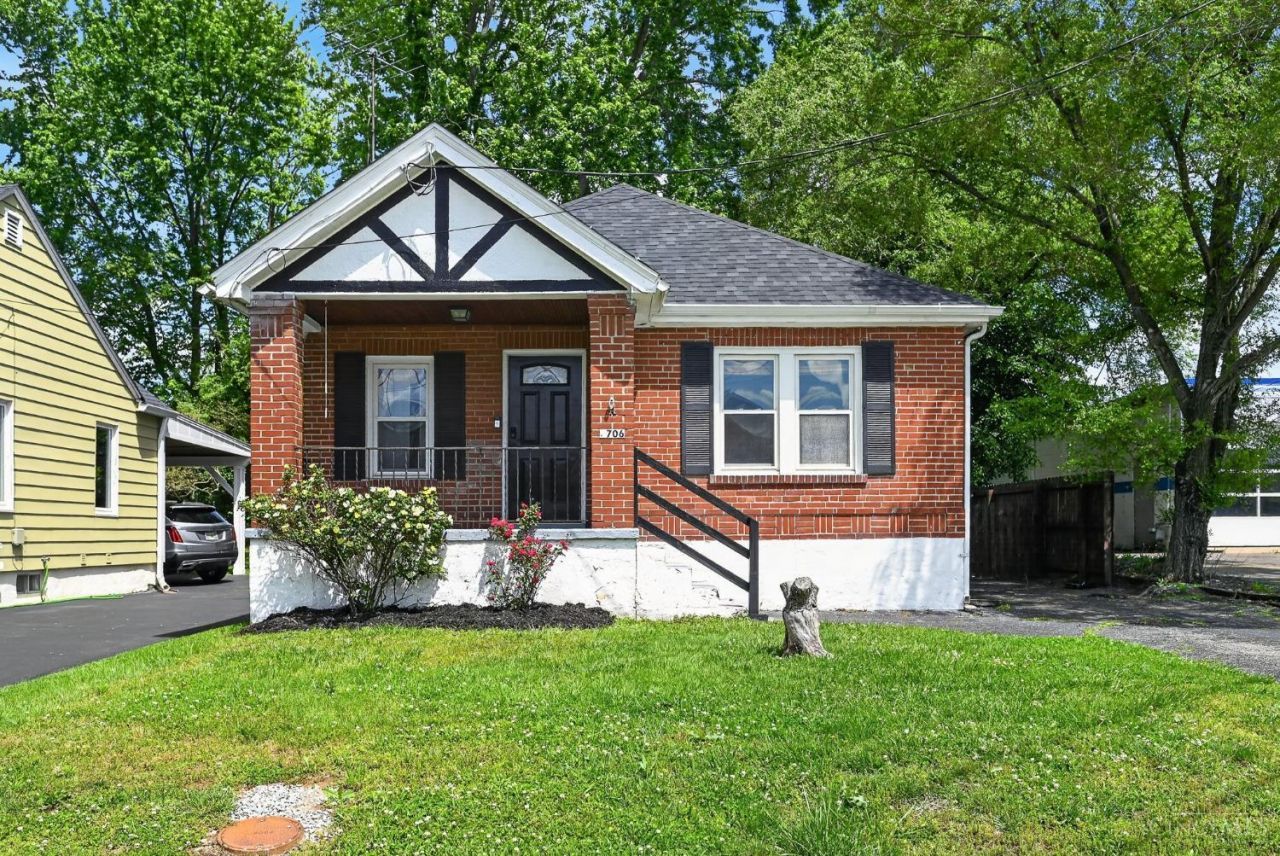
Charming Brick Ranch At Dead End Street In Highly Sought After Fairfax Location & Mariemont Schools! Very Convenient Location Close To Schools, Shops, Restaurants & More. Much Larger Than It Looks w/ Over 1500 SF Of Finished Living Space Including Finished Lower Level. 2 Spacious First Floor Bedrooms, Full Bath, LVP Flooring & Brand New Carpet & Paint! Crown Molding & Brick Fireplace In Large Family Room, Formal Dining Room w/ Bar/Built Ins & Newly Renovated Kitchen w/ Granite Countertops, Soft Close Wood Cabinets & SS Appliances. Finished Lower Level Rec Room & 2 Additional Flex Rooms & Laundry. Fully Fenced In Private Back Yard w/ Oversized 1 Car Detached Garage! HVAC & Roof 2022, SS Appliances 2024, Washer/Dryer 2023, Radon System 2022.
Property Features
Property Type: Residential - Single Family
Basement: Yes
Basement: Full
Cooling: Central Air
Fireplaces: 1
Garage: 1
Heating: Forced Air, Gas
Home Style: Ranch, Craftsman/Bungalow
Lot Size: 0.11 Acres
Roof Type: Shingle
Stories: 1.0
Taxes: $6,428
Year Built: 1940
Amenities
Crown Molding
Multi Panel Doors
Porch
Feature Descriptions
Access: City Street
Appliances: Dryer, Gas Cooktop, Microwave, Oven/Range, Refrigerator, Washer, Wine Cooler
Basement Fatures: Finished, Vinyl Floor
Days on Site: 26
Exterior: Brick
Family Room: Fireplace, Laminate Floor
Fencing: Wood
Fireplace Features: Brick, Inoperable
Foundation: Poured
Garage/Carport: Oversized, Rear, Garage Detached
Gas: Natural
Kitchen: Pantry, Solid Surface Ctr, Vinyl Floor, Wood Cabinets, Marble/Granite/Slate
Lot Dimensions: 0.113 acres
Mechanical Systems: Radon System, Sump Pump
Miscellaneous: Attic Storage, Ceiling Fan
Parcel #: 523-0006-0257-00
Parking: Driveway
Primary Bathroom: Tub w/Shower
Primary Bedroom: Wall-to-Wall Carpet
Rooms Total: 8
Sewer: Public Sewer
Smart Technology: Doors/Locks, Thermostat
SQFT Basement: 1021
Tax Abatement: No
Topography: Cleared, Level
Water: Public
Water Heater: Gas
Window Features: Double Pane, Vinyl
Room Sizes
Primary Bedroom: 12 X 10 Level - 1
Bedroom 2: 12 X 10 Level - 1
Dining Room: 11 X 10 Level - 1
Family Room: 14 X 12 Level - 1
Recreation Room: 16 X 10 Level - Lower
Local Schools
School District: Mariemont
Listed By / Shown By
Listed By
Agency Name: RE/MAX United Associates
Agent Name: Tyler Smith
Agency Phone: 513-655-2300
Shown By
Agency Title: Key Realty
Agency Phone: 877-539-7589

Estimate Your Payment
Estimated Payment
$ 2,271.85 per month $1,650.15 Principal & Interest $535.67 Property Tax $86.04 Homeowner's Insurance
3706 Simpson Avenue | MLS# 1877531
This single family home located at 3706 Simpson Avenue, Fairfax, OH 45227 is currently listed for sale with an asking price of $295,000. This property was built in 1940 and has 2 bedrooms and 1 full baths with 1512 sq. ft. Simpson Avenue is located within the Mariemont school district. Search Fairfax real estate on www.ikeyrealty.com today.