
BEDS3
BATHS2 full
SQUARE FEET1,367
MLS#202636533
STATUSActive
PROPERTY TYPEResidential - Single Family
SUBDIVISIONWinterfield
SCHOOLMSD of Southwest Allen Cnty
Property Description
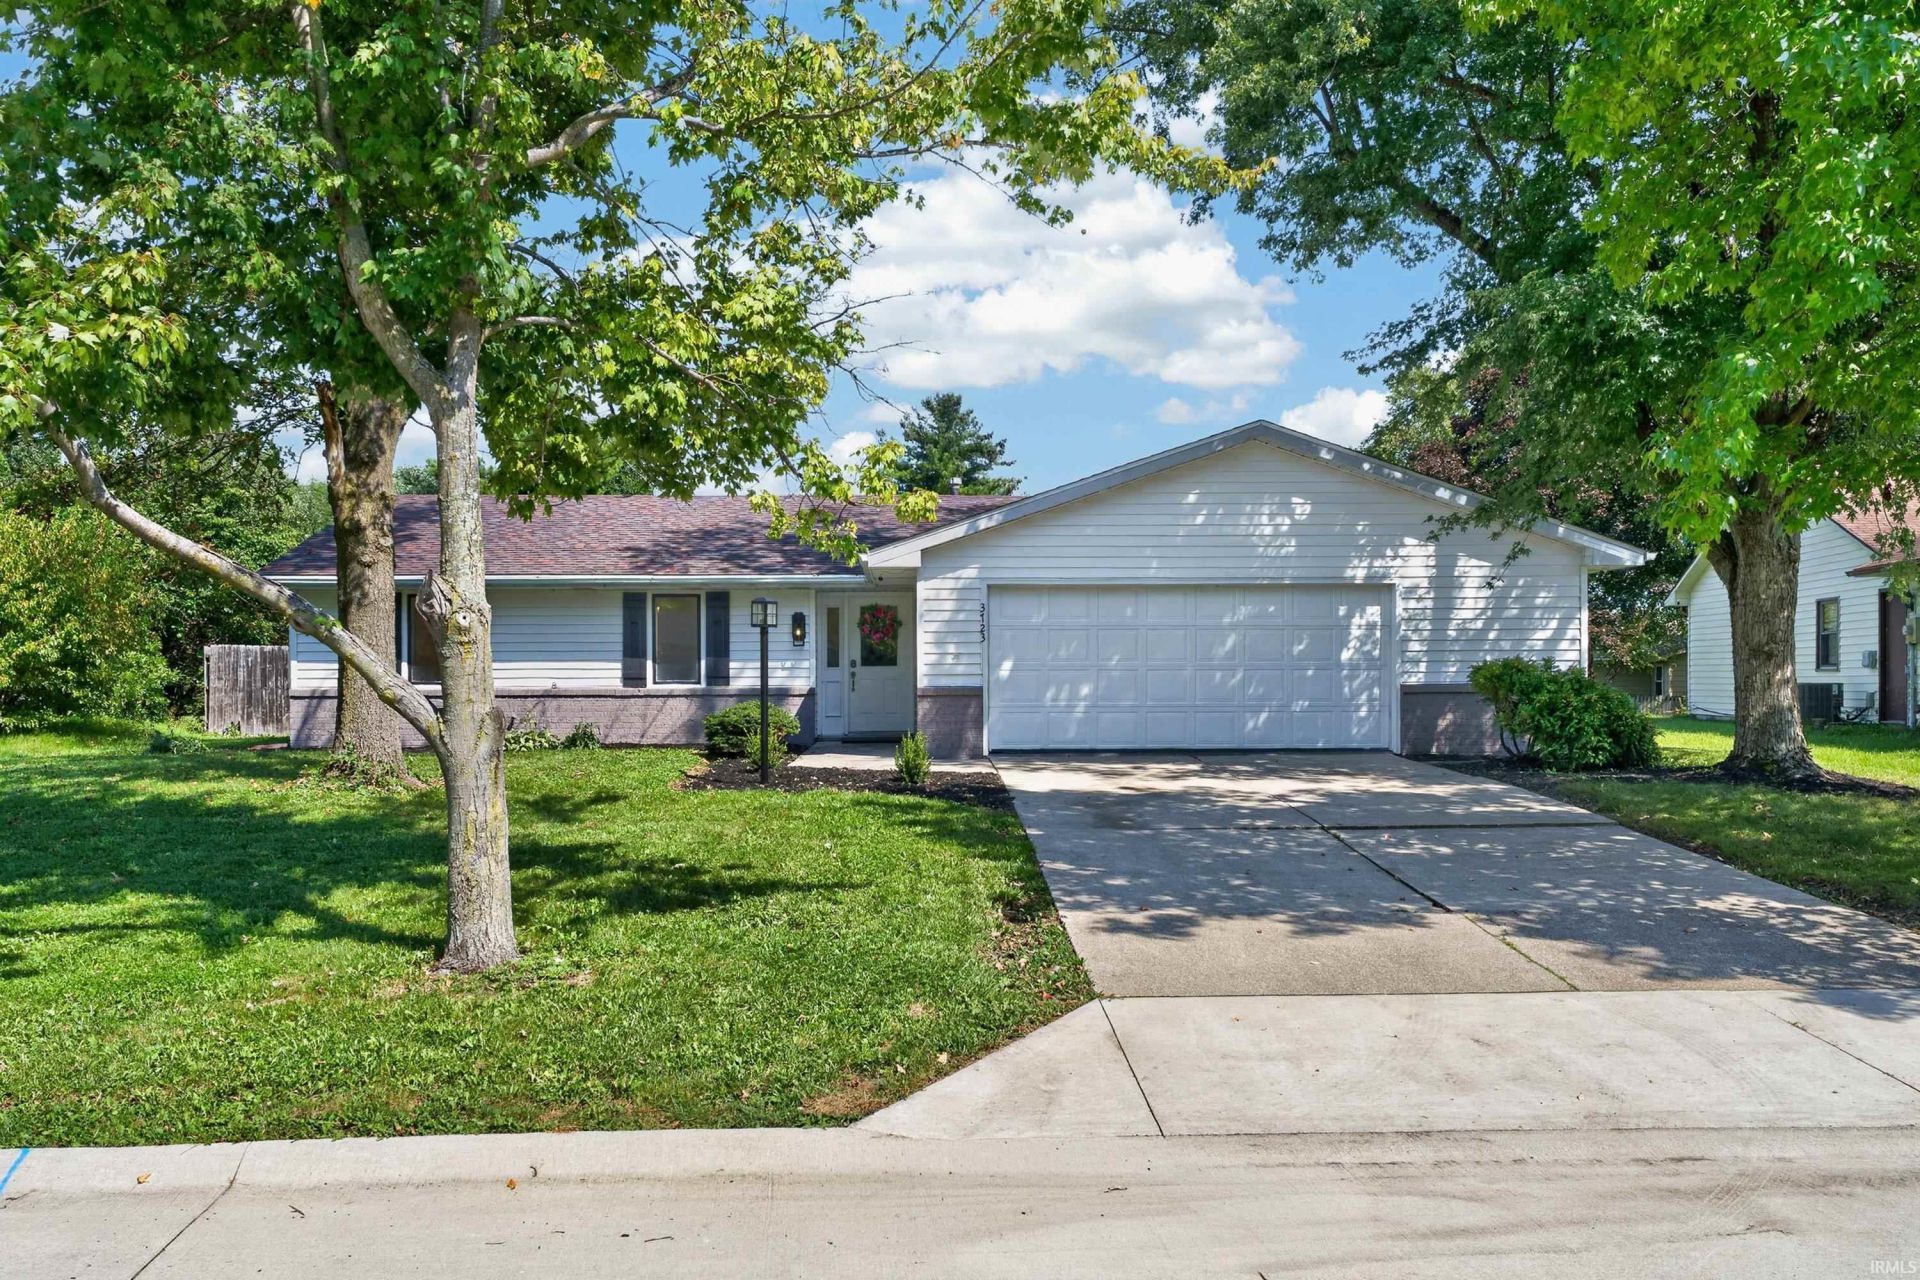
OPEN HOUSE SUNDAY 9/6, 1"3 PM! Welcome home to this beautifully reimagined 3-bedroom, 2-bath ranch tucked away on a quiet cul-de-sac in the desirable Winterfield subdivision. Offering 1,367 square feet, a 2.5 car garage, fenced backyard, neighborhood walking paths, and a community playground, this move-in-ready home combines modern style, comfort, and convenience. Step inside to an extensively remodeled interior with thoughtful upgrades and stylish finishes throughout. The spacious primary suite feels like a private retreat, featuring a beautifully updated bath with a double-sink vanity, backlit mirrors, tiled shower, large walk-in closet, and a dedicated makeup/vanity station. The redesigned kitchen opens to the great room, creating a bright, inviting space perfect for everyday living and entertaining. Enjoy higher-end quality appliances, modernized cabinetry, contemporary finishes, and a breakfast bar overlooking the living area. The great room is highlighted by a striking electric fireplace with an elegant tile surround. Additional updates include a new furnace and central air conditioner (Aug 26'), updated lighting and fixtures, modern flooring and finishes, and a beautifully finished epoxy garage floor. Outside, enjoy peace of mind w/ a 5yr old roof, tasteful landscaping and the spacious fenced backyard with plenty of room to relax, entertain, or play. Stylish, thoughtfully updated, and truly move-in ready ? this is one you won't want to miss!
Property Features
Property Type: Residential - Single Family
Basement: Slab
Cooling: Central Air
Garage: 2 car attached
Heating: Gas, Forced Air
Home Style: Ranch
Lot Size: 0.19 Acres
Roof Type: Shingle
Stories: 1.0
Taxes: $4,247
Year Built: 1984
Feature Descriptions
Above Grade Finished SQFT: 1367
Amenities: 1st Bdrm En Suite, Attic Pull Down Stairs, Breakfast Bar, Ceiling Fan(s), Closet(s) Walk-in, Countertops-Laminate, Detector-Smoke, Foyer Entry, Garage Door Opener, Landscaped, Open Floor Plan, Pantry-Walk In, Patio Open, Range/Oven Hook Up Gas, Twin Sink Vanity, Stand U
Common Amenities: Playground, Tennis Courts, Sidewalks
Days on Site: 2
Exterior: Brick, Vinyl
Fireplace: Living/Great Rm, Electric
Garage SQFT: 560
HOA Fees($): $88/ Annually
Location: City/Town/Suburb
Lot: Level
Lot Dimensions: 68X123
Number of Rooms: 6
Sale Inclusions: Dishwasher, Microwave, Refrigerator, Washer, Dryer-Electric, Oven-Gas, Range-Gas, Water Heater Gas
Sewer: City
Total Finished SQFT: 1367
Water: City
Room Sizes
Bedroom 1: 15x11 Level - Main
Bedroom 2: 12x9 Level - Main
Bedroom 3: 11x9 Level - Main
Breakfast Room: 12x9 Level - Main
Kitchen: 10x9 Level - Main
Living Room: 24x13 Level - Main
Laundry: 6x3 Level - Main
Local Schools
High School: Homestead
Middle School: Summit
Elementary School: Aboite
School District: MSD of Southwest Allen Cnty
Listed By / Shown By
Listed By
Agency Name: North Eastern Group Realty
Agency Contact: Cell: 260-414-1937
Agent Name: Richard Fletcher
Shown By
Agency Title: Key Realty
Agency Phone: 877-539-7589

IDX information is provided exclusively for consumers’ personal, non-commercial use and may not be used for any purpose other than to identify prospective properties consumers may be interested in purchasing. Data is deemed reliable but is not guaranteed accurate by the MLS
Estimate Your Payment
Estimated Payment
$ 1,942.38 per month $1,509.74 Principal & Interest $353.92 Property Tax $78.72 Homeowner's Insurance
3723 Andover Place | MLS# 202636533
This single family home located at 3723 Andover Place, Fort Wayne, IN 46804 is currently listed for sale with an asking price of $269,900. This property was built in 1984 and has 3 bedrooms and 2 full baths with 1367 sq. ft. Andover Place is located in the Winterfield subdivision within the MSD of Southwest Allen Cnty school district. Search Winterfield real estate on www.ikeyrealty.com today.