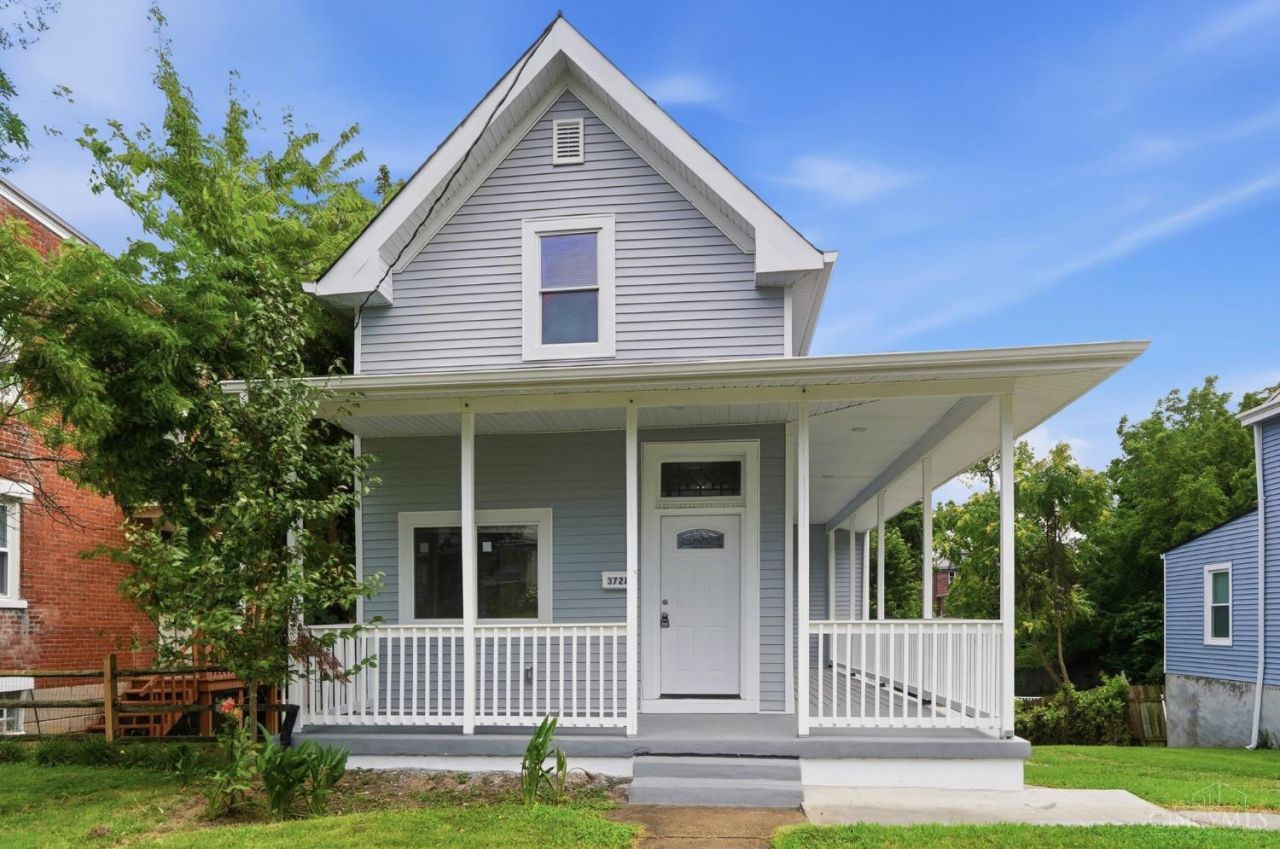

BEDS4
BATHS3 full
SQUARE FEET1,837
MLS#1892379
STATUSPending
PROPERTY TYPEResidential - Single Family
SCHOOLCincinnati
Property Description
Welcome to this beautifully renovated 4-bedroom, 3-full-bath home offering the perfect blend of modern updates, space, and versatility. Car enthusiasts, hobbyists, or small business owners will appreciate the oversized 4-car garage with abundant storage and workspace. Inside, the flexible floor plan is designed with multigenerational living in mind, offering comfort and privacy for extended family, guests, or a home office. Ideally located in Cheviot, you'll enjoy convenient access to major shopping centers, dining, healthcare, and everyday amenities, while still experiencing the charm of a walkable, established community. Thoughtfully updated and ready to enjoy, this is a rare opportunity to own a home that delivers space, flexibility, and convenience.
Property Features
Property Type: Residential - Single Family
Basement: Yes
Basement: Full
Cooling: Ceiling Fans, Central Air
Garage: 4
Heating: Forced Air, Gas
Home Style: Traditional
Lot Size: 0.22 Acres
Roof Type: Shingle
Stories: 2.0
Taxes: $3,236
Year Built: 1915
Amenities
9Ft + Ceiling
Feature Descriptions
Appliances: Microwave, Oven/Range, Refrigerator
Basement Fatures: Finished - Partial
Condo: Levels 1-3
Days on Site: 46
Exterior: Cedar
Flex Rooms: Bonus Room, Sitting Area, Exercise Room, Other
Foundation: Poured
Garage/Carport: Tandem, Garage Detached
Gas: Natural
Kitchen: Eat-In, Island, Marble/Granite/Slate
Lot Dimensions: 50x193
Parcel #: 551-0009-0361-00
Parking: Driveway
Primary Bathroom: Tub w/Shower
Primary Bedroom: Wall-to-Wall Carpet
Rooms Total: 8
Sewer: Public Sewer
SQFT Basement: 1120
Tax Abatement: No
Water: Public
Water Heater: Gas
Window Features: Vinyl, Insulated
Room Sizes
Primary Bedroom: 14 X 15 Level - 2
Bedroom 2: 10 X 13 Level - 2
Bedroom 3: 15 X 16 Level - 2
Bedroom 4: 13 X 14 Level - Lower
Dining Room: 15 X 14 Level - 1
Living Room: 15 X 15 Level - 1
Local Schools
School District: Cincinnati
Listed By / Shown By
Listed By
Agency Name: eXp Realty
Agent Name: Anthony Vanjohnson
Agency Phone: 8662124991
Shown By
Agency Title: Key Realty
Agency Phone: 877-539-7589

Estimate Your Payment
Estimated Payment
$ 1,858.72 per month $1,510.30 Principal & Interest $269.67 Property Tax $78.75 Homeowner's Insurance
3728 Applegate Avenue | MLS# 1892379
This single family home located at 3728 Applegate Avenue, Cheviot, OH 45211 is currently listed for sale with an asking price of $270,000. This property was built in 1915 and has 4 bedrooms and 3 full baths with 1837 sq. ft. Applegate Avenue is located within the Cincinnati school district. Search Cheviot real estate on www.ikeyrealty.com today.