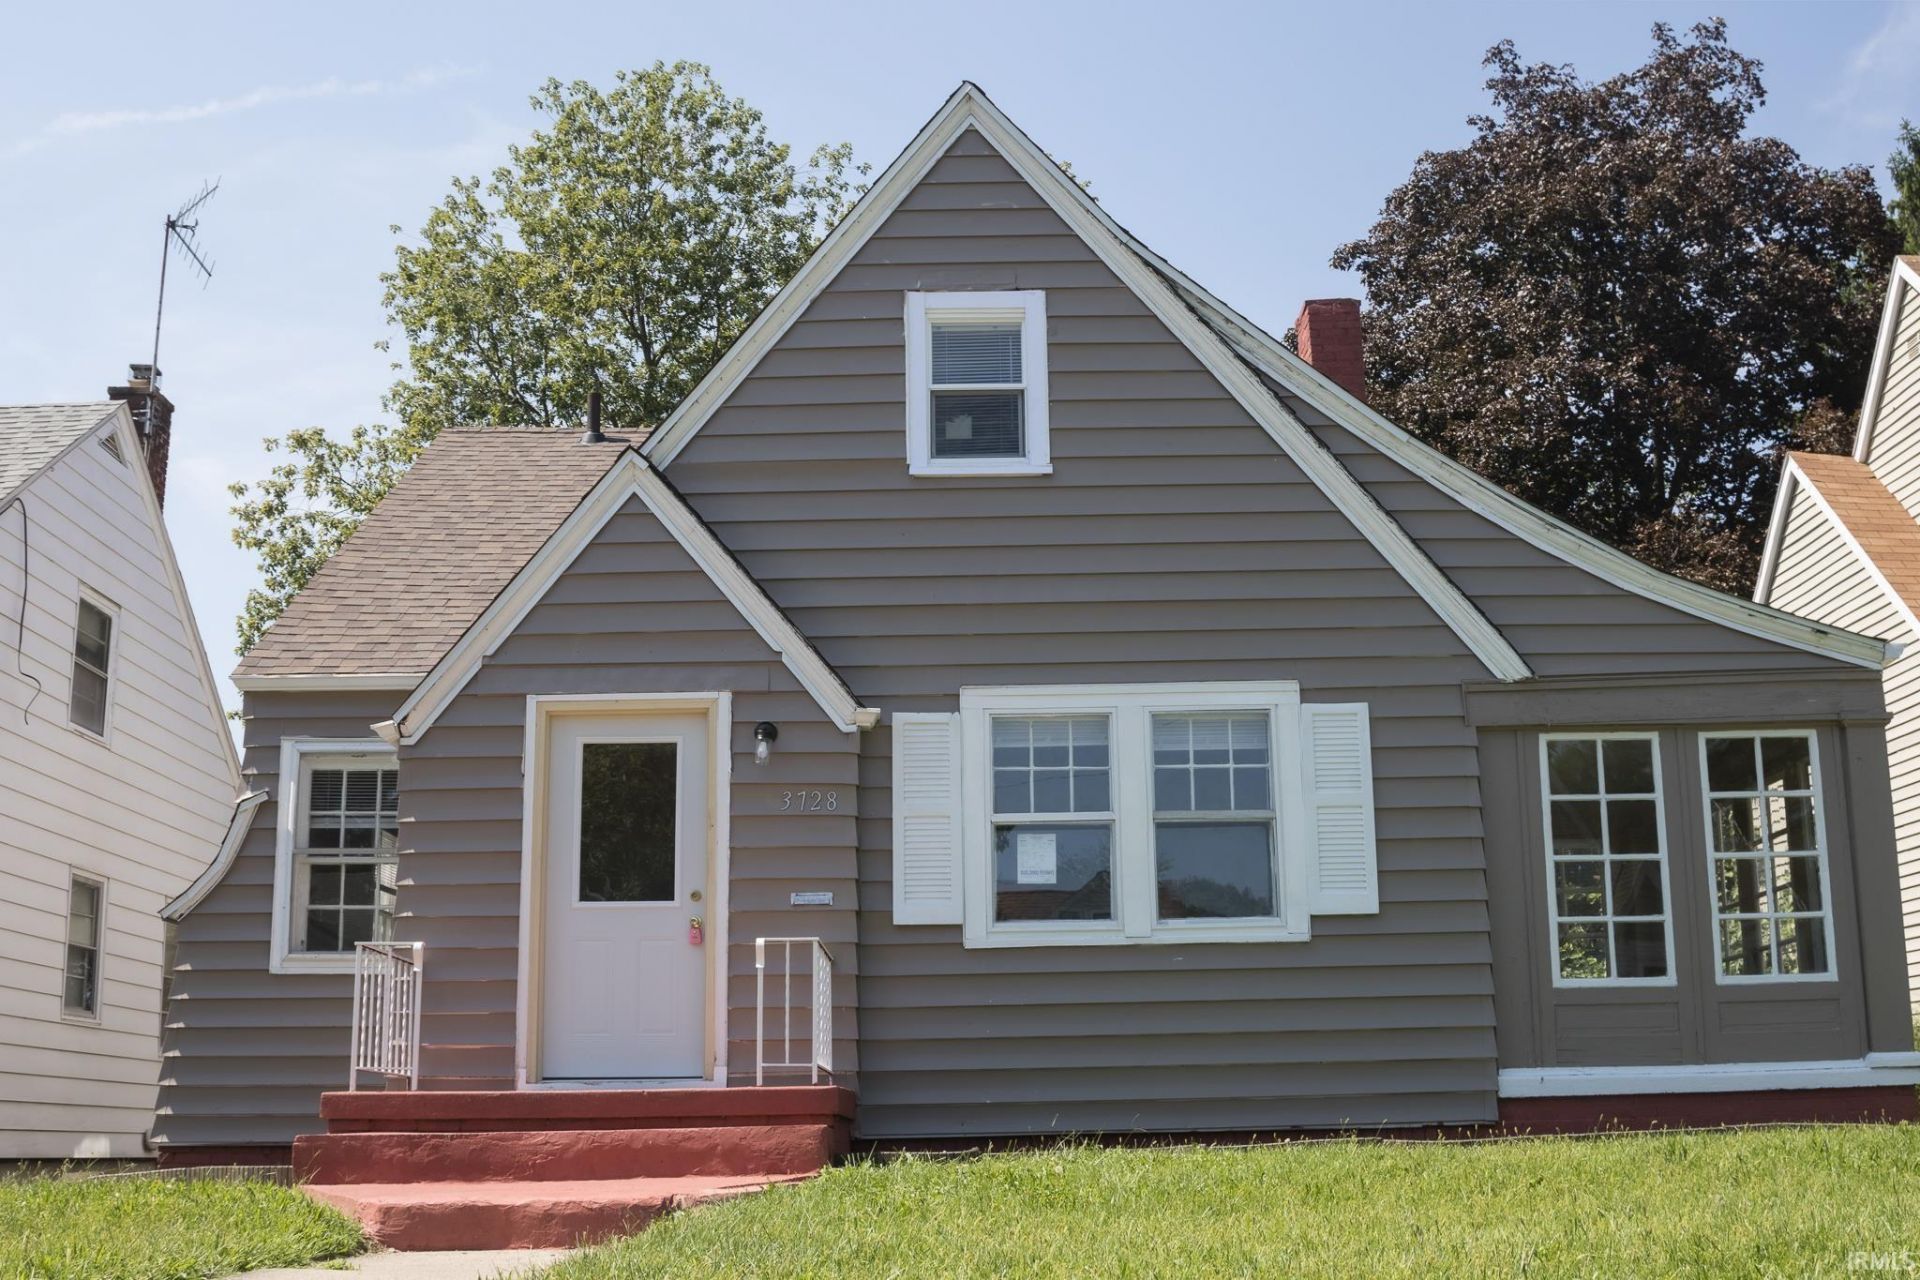

BEDS5
BATHS3 full
SQUARE FEET1,972
MLS#202636744
STATUSActive
PROPERTY TYPEResidential - Single Family
SUBDIVISIONOxford
SCHOOLFort Wayne Community
Property Description
This beautifully upgraded and newly remodeled home is completely move-in ready, featuring a brand-new roof and AC system for years of worry-free living. The main level offers a bright living area, a dedicated dining space complete with built-in shelves, and two spacious bedrooms. The thoughtful floor plan extends across all three levels?with two additional bedrooms upstairs and a fully finished basement featuring a room, full bath, and plenty of extra living space. Every level includes its own full bathroom for ultimate convenience. Relax and entertain in the delightful 3-season room, and enjoy daily practicality with off-street parking alongside a detached garage accessible via the back alley.
Property Features
Property Type: Residential - Single Family
Basement: Yes
Basement: Full Basement, Partially Finished
Cooling: Central Air
Garage: 1
Heating: Gas, Forced Air
Lot Size: 0.12 Acres
Stories: 1.5
Taxes: $2,020
Year Built: 1930
Feature Descriptions
Above Grade Finished SQFT: 1272
Below Grade Finished SQFT: 700
Days on Site: 25
Exterior: Wood
Garage SQFT: 198
Lot: Level
Lot Dimensions: 40X128
Number of Rooms: 7
Sale Inclusions: Refrigerator, Range-Electric
Sewer: Public
Total Finished SQFT: 1972
Water: Public
Room Sizes
Bedroom 1: 10x10 Level - Main
Bedroom 2: 11x10 Level - Main
Bedroom 3: 12x10 Level - Upper
Bedroom 4: 12x12 Level - Upper
Bedroom 5: 11x9 Level - Basement
Dining Room: 12x9 Level - Main
Kitchen: 9x9 Level - Main
Living Room: 14x9 Level - Main
Laundry: 9x7 Level - Basement
Local Schools
High School: South Side
Middle School: Lane
Elementary School: Abbett
School District: Fort Wayne Community
Listed By / Shown By
Listed By
Agency Name: Allure Realty LLC
Agent Name: Ahtway Freeda
Agency Phone: 260-557-2345
Shown By
Agency Title: Key Realty
Agency Phone: 877-539-7589

IDX information is provided exclusively for consumers’ personal, non-commercial use and may not be used for any purpose other than to identify prospective properties consumers may be interested in purchasing. Data is deemed reliable but is not guaranteed accurate by the MLS
Estimate Your Payment
Estimated Payment
$ 1,227.70 per month $1,006.87 Principal & Interest $168.33 Property Tax $52.50 Homeowner's Insurance
3728 Reed Street | MLS# 202636744
This single family home located at 3728 Reed Street, Fort Wayne, IN 46806 is currently listed for sale with an asking price of $180,000. This property was built in 1930 and has 5 bedrooms and 3 full baths with 1972 sq. ft. Reed Street is located in the Oxford subdivision within the Fort Wayne Community school district. Search Oxford real estate on www.ikeyrealty.com today.