
BEDS2
BATHS2 full 1 partial
SQUARE FEET1,386
MLS#12708229
STATUSActive
PROPERTY TYPERental - Townhouse
SUBDIVISIONPark East
SCHOOLDistrict 125
Property Description
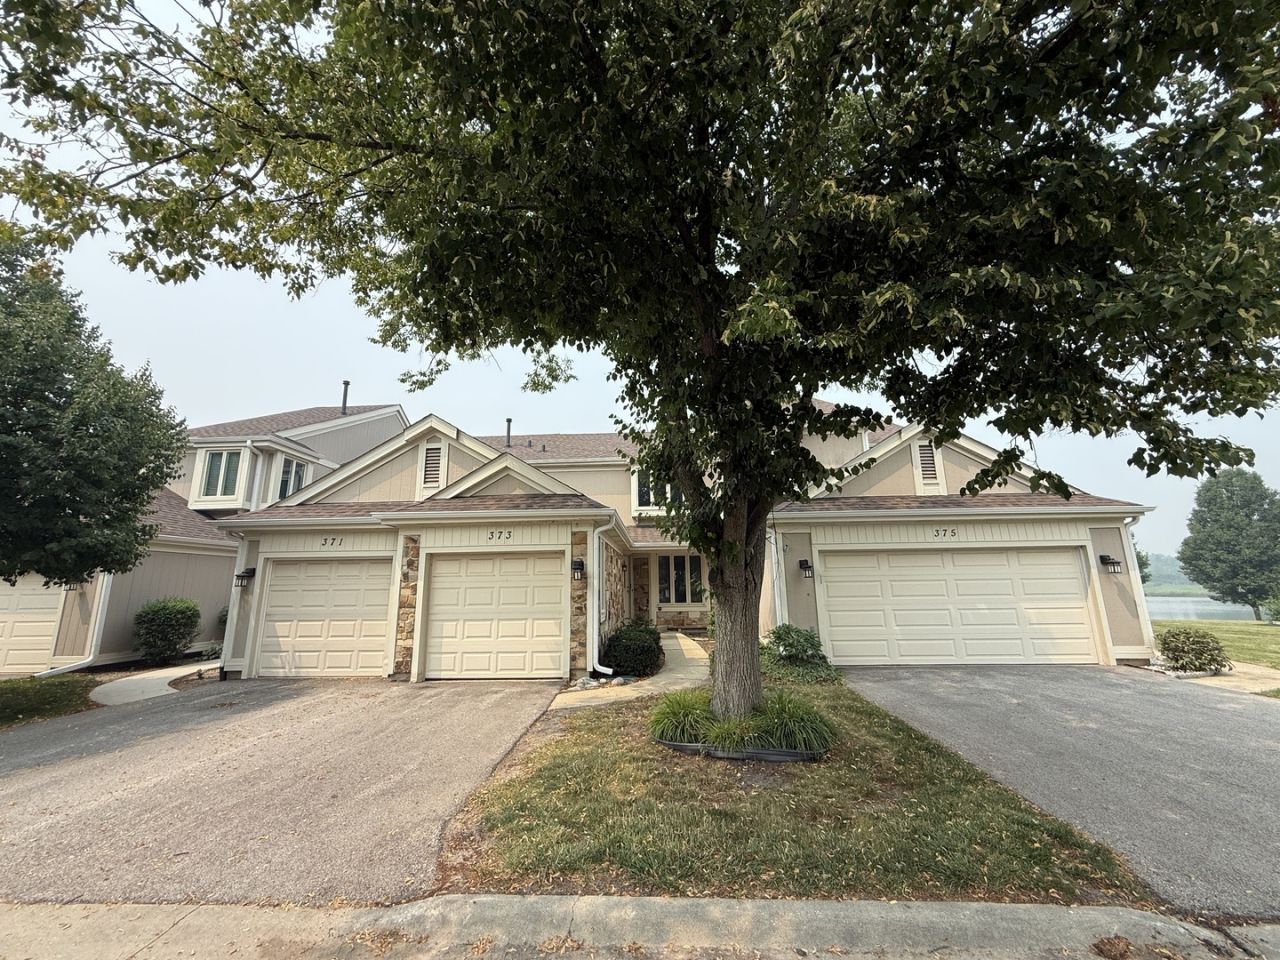
Beautiful townhome in the highly desirable Park East subdivision within the toprated Stevenson High School district. This spacious rental features an open firstfloor layout with a fireplace, breakfast bar, half bath, and combined living/dining area. Step out to your private patio and enjoy peaceful pond views. The second floor offers two generously sized bedrooms, each with its own ensuite full bathroom and fullwall closets. The finished basement provides additional living space, perfect for entertaining, plus an extra room ideal for an office or study. Laundry is located in the basement. Attached onecar garage with additional visitor parking available. Nestled in a quiet location close to highways, shopping, entertainment, and nature. NO PETS. AVAILABLE NOW. Must be accompanied by a tenant agent to view the property.
Property Features
Property Type: Rental - Townhouse
Basement: Finished, Full
Basement: Yes
Cooling: Central Air
Fireplaces: 1
Garage: 1
Heating: Natural Gas
Lot Size: 673,037
Stories: 2.0
Year Built: 1985
Amenities
Storage
Feature Descriptions
Additional rooms: Office
Appliances: Range, Dishwasher, Refrigerator, Washer, Dryer
Dining Room: Combined w/ LivRm
Exterior: Vinyl Siding, Steel Siding, Masonite
Fireplace Location(s): Living Room
Lot Dimensions: 673,037
Parking: Asphalt, Yes, Attached, Guest, Garage
Rent Includes: Parking, Scavenger
Sewer: Public Sewer
Total Rooms: 6
Township: Vernon
Water: Public
Room Sizes
Office: 9X7
Bedroom 2: 14X11
Dining Room: COMBO
Kitchen: 12X12
Living Room: 20X21
Primary Bedroom: 16X13
Local Schools
High School: Adlai E Stevenson High School
School District: District 125
Listed By / Shown By
Listed By
Agency Name: Real Broker LLC
Agency Phone: 217-960-8605
Shown By
Agency Title: Key Realty
Agency Phone: 877-539-7589

373 Goshawk Lane | MLS# 12708229
This property located at 373 Goshawk Lane, Deerfield, IL 60015 is currently listed for rent with an asking price of $2,150 / Monthly. Goshawk Lane is located within the District 125 school district. Search Deerfield real estate on www.ikeyrealty.com today.