
BEDS3
BATHS2 full
SQUARE FEET1,323
MLS#O6431177
STATUSActive
PROPERTY TYPEResidential - Single Family
SUBDIVISIONAGNES HEIGHTS FIRST
Property Description
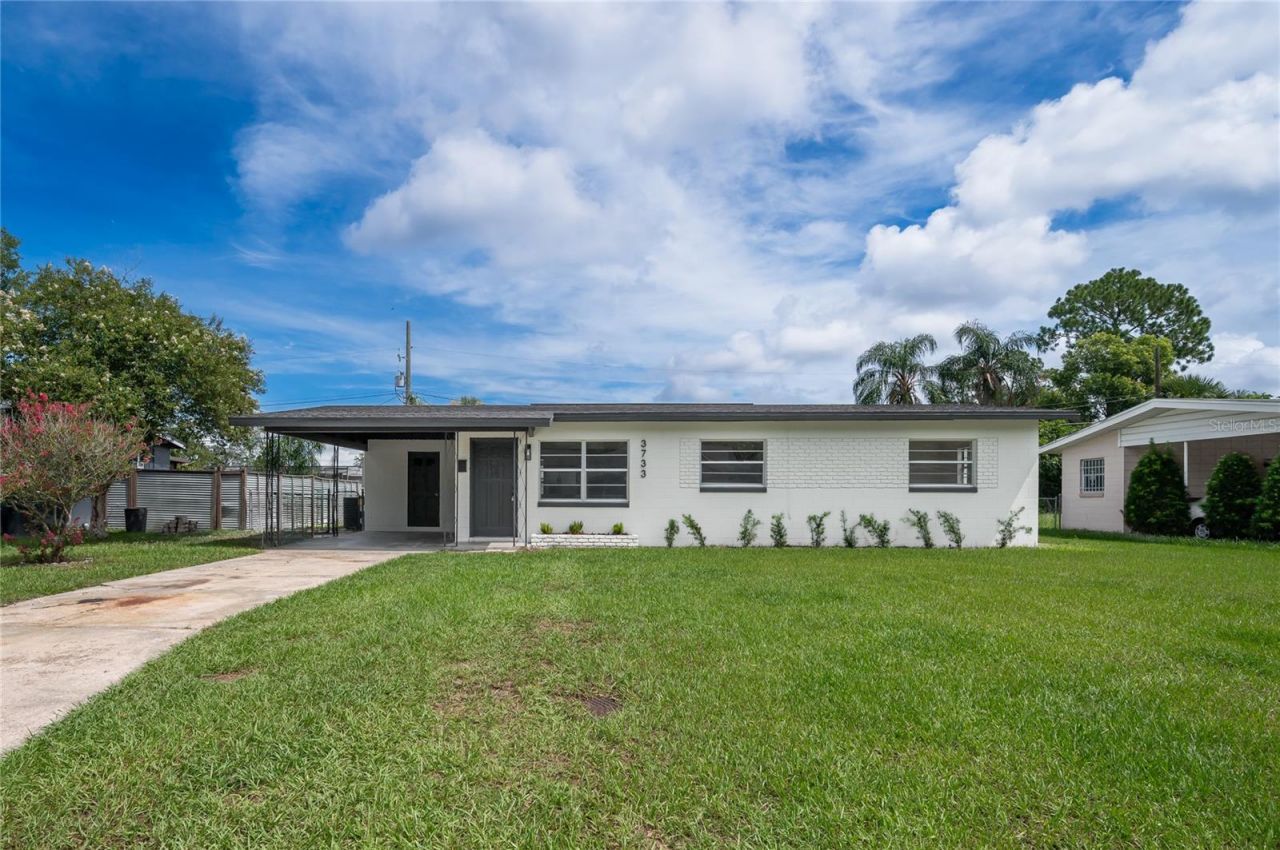
Welcome to 3733 Surrey Dr, this beautifully renovated, move-in ready home in the highly sought-after Conway area! Thoughtfully updated from top to bottom, this 3-bedroom, 2-bath residence features an open-concept floor plan filled with natural light, luxury vinyl flooring, and stylish modern finishes throughout. The designer kitchen boasts quartz countertops, new cabinetry, stainless steel appliances, and a spacious island that flows seamlessly into the living and dining areas-perfect for entertaining. Both bathrooms have been tastefully remodeled with colorful tile and modern fixtures. A versatile bonus sunroom offers the ideal space for a home office, playroom, or additional living area highlighted by the wood burning fireplace. Step outside to a generous backyard with plenty of room to relax, entertain, or add a future pool. Ideally located just minutes from Downtown Orlando, Orlando International Airport, the Conway Chain of Lakes, Hourglass District, shopping, dining, and major highways, this turnkey home offers the perfect combination of modern updates, comfort, and convenience. Don't miss this exceptional opportunity!
Property Features
Property Type: Residential - Single Family
Cooling: Central Air
Heating: Central
Lot Size: 0.20 Acres
Roof Type: Shingle
Stories: 1.0
Taxes: $1,648
Year Built: 1961
Amenities
Ceiling Fans(s)
Open Floorplan
Thermostat
Sidewalk
Feature Descriptions
Appliances: Dishwasher, Disposal, Refrigerator
Days on Site: 10
Directions: Curry Ford to Conway Gardens. Rt on Conway Gardens. LT on Surrey Dr. Home is at the end of the road on the left.
Exterior: Block
Fireplace: Living Room
Fireplace Y/N: Yes
Flood Zone Code: x
Flooring: Luxury Vinyl
Foundation: Slab
Home Warranty Y/N: No
Listing Terms: Cash, Conventional, FHA, VA Loan
Lot Dimensions: 0.2
Ownership: Fee Simple
Property Attached Y/N: No
Property Sub-Type: Single Family Residence
Sewer: Septic Tank
Showing Instructions: Sentri Lock Box
Special Sale Provisions: None
Utilities: Electricity Available, Water Connected
Water: Public
Water Access Y/N: No
Zoning: R-1
Room Sizes
Family Room: 24x10
Living Room: 12x15
Kitchen: 9x9
Primary Bedroom: 13x10
Bedroom 2: 10x10
Bedroom 3: 11x10
Laundry: 6x10
Utility Room: 8x8
Listed By / Shown By
Listed By
Agency Name: NATIONAL REAL ESTATE
Agency Contact: 407-203-6903
Shown By
Agency Title: Key Realty
Agency Phone: 877-539-7589

Estimate Your Payment
Estimated Payment
$ 2,638.62 per month $2,377.33 Principal & Interest $137.33 Property Tax $123.96 Homeowner's Insurance
3733 Surrey Drive | MLS# O6431177
This single family home located at 3733 Surrey Drive, Orlando, FL 32812 is currently listed for sale with an asking price of $425,000. This property was built in 1961 and has 3 bedrooms and 2 full baths with 1323 sq. ft. Surrey Drive is located in the AGNES HEIGHTS FIRST subdivision. Search AGNES HEIGHTS FIRST real estate on www.ikeyrealty.com today.