
BEDS2
BATHS2 full
SQUARE FEET1,396
MLS#1881182
STATUSActive
PROPERTY TYPEResidential - Condominium
SUBDIVISIONRetreat at Villages of Belmont
SCHOOLGoshen
Property Description
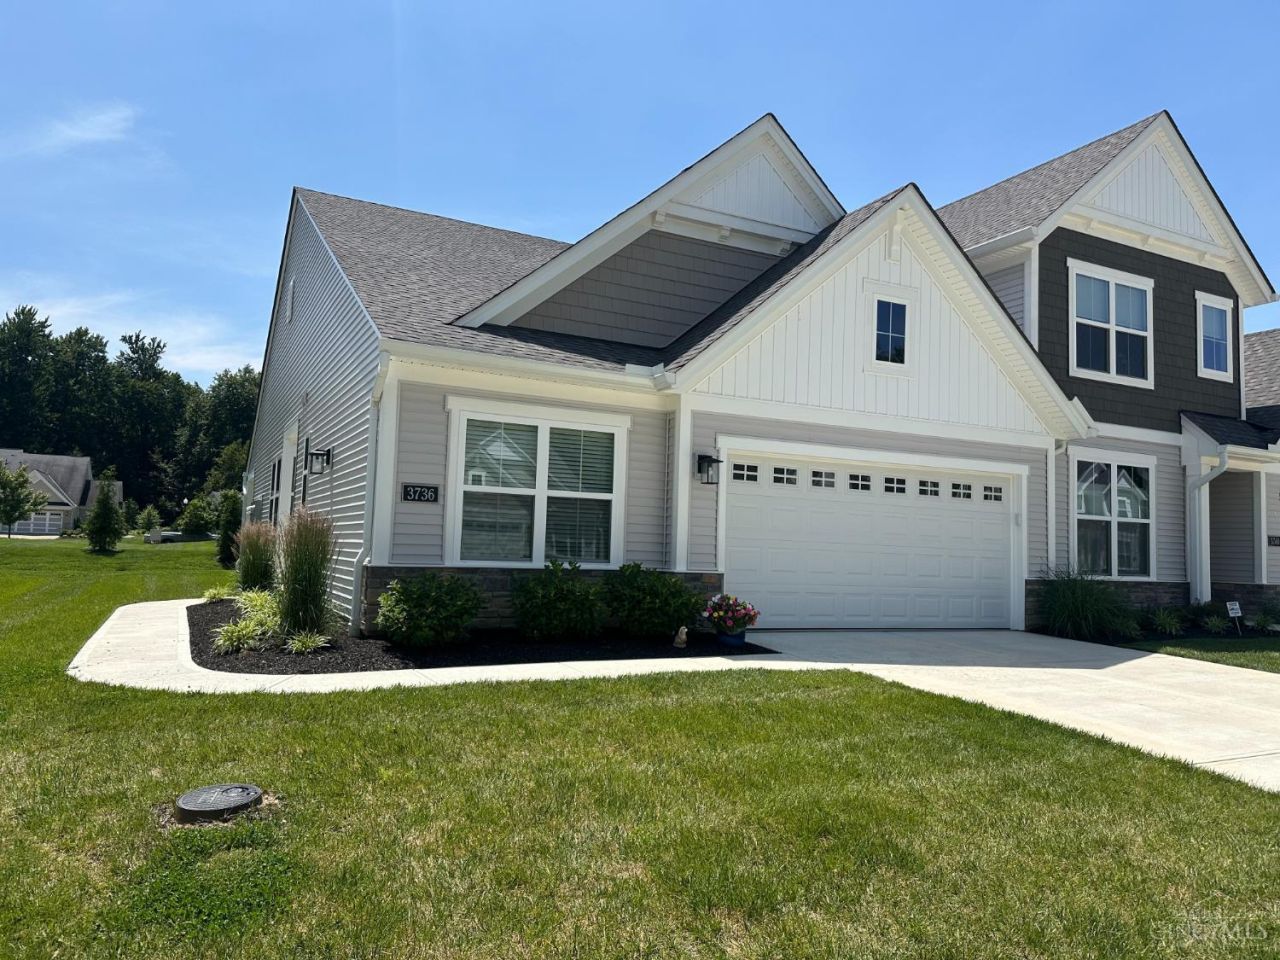
Why wait to build? Move right into the fastest-selling floorplan in the neighborhood... for $40-50K less than the current new construction price! Immaculate, barely lived in Drees Calabasas plan featuring an eat-in kitchen with stainless appliances/giant pantry/tile backsplash/under-cabinet lighting, open living/dining spaces, large 1st floor primary suite with dual-vanity bath + oversized walk-in closet conveniently connecting to laundry room, and additional bedroom/full bath. LVP throughout kitchen, dining, baths, and utility room. Custom window shades added post-build. 9' ceilings. Extra wide interior doors. Plus a 2-car attached garage with awesome drop-down attic storage and a rear covered patio. No steps and no maintenance - this one is truly one-level living at its finest. All in a popular new community minutes from downtown Loveland with landscaping and snow removal included in HOA!
Property Features
Property Type: Residential - Condominium
Basement: None
Cooling: Central Air
Garage: 2
Heating: Electric, Forced Air, Heat Pump
Home Style: Ranch, Transitional
Lot Size: 0.13 Acres
Roof Type: Shingle
Stories: 1.0
Taxes: $424
Year Built: 2024
Amenities
9Ft + Ceiling
Multi Panel Doors
Covered Deck/Patio
Feature Descriptions
Access: City Street
Appliances: Dishwasher, Garbage Disposal, Microwave, Oven/Range, Refrigerator
Association Includes: Insurance, MaintenanceExterior, SnowRemoval, AssociationDues, LandscapingUnit, LandscapingCommunity, Other, ProfessionalMgt, WalkingTrails
Association Name: Stonegate
Condo: Townhouse
Days on Site: 1
Exterior: Stone, Vinyl Siding
Features: Pets Allowed, Dir Ent Garage-Unit, Private Entry, Laundry-In Unit
Foundation: Poured, Slab
Garage/Carport: Built in, Garage Attached
Gas: None
HOA Fee: 230/Monthly
HOA Y/N: 1
Kitchen: Pantry, Counter Bar, Eat-In, Island, Wood Cabinets, Laminate Floor
Lot Dimensions: Irregular
Mechanical Systems: Garage Door Opener
Miscellaneous: Attic Storage, Ceiling Fan, CO Detector, Recessed Lights, Smoke Alarm
Parcel #: 11-22-03A-389
Parking: On Street, Driveway
Primary Bathroom: Shower, Double Vanity
Primary Bedroom: Bath Adjoins, Walk-in Closet, Wall-to-Wall Carpet
Rooms Total: 5
Sewer: Public Sewer
Smart Technology: Doors/Locks, Thermostat
Tax Abatement: No
Topography: Rolled
Trees: Pine
Unit Entry Level: 1
Water: Public
Water Heater: Electric
Window Features: Vinyl
Room Sizes
Primary Bedroom: 14 X 15 Level - 1
Bedroom 2: 10 X 12 Level - 1
Dining Room: 11 X 12 Level - 1
Entry: 4 X 8 Level - 1
Living Room: 16 X 16 Level - 1
Laundry Room: 9 X 10 Level - 1
Local Schools
School District: Goshen
Listed By / Shown By
Listed By
Agency Name: Keller Williams Pinnacle Group
Agent Name: Emily Kowalchik
Agency Phone: 513-697-7355
Shown By
Agency Title: Key Realty
Agency Phone: 877-539-7589

Estimate Your Payment
Estimated Payment
$ 1,948.08 per month $1,817.96 Principal & Interest $35.33 Property Tax $94.79 Homeowner's Insurance
3736 Clydesdale Circle | MLS# 1881182
This condo located at 3736 Clydesdale Circle, Goshen Twp, OH 45140 is currently listed for sale with an asking price of $325,000. This property was built in 2024 and has 2 bedrooms and 2 full baths with 1396 sq. ft. Clydesdale Circle is located in the Retreat at Villages of Belmont subdivision within the Goshen school district. Search Retreat At Villages Of Belmont real estate on www.ikeyrealty.com today.