
BEDS3
BATHS2 full
SQUARE FEET1,406
MLS#1888367
STATUSActive
PROPERTY TYPEResidential - Single Family
SCHOOLCincinnati
Property Description
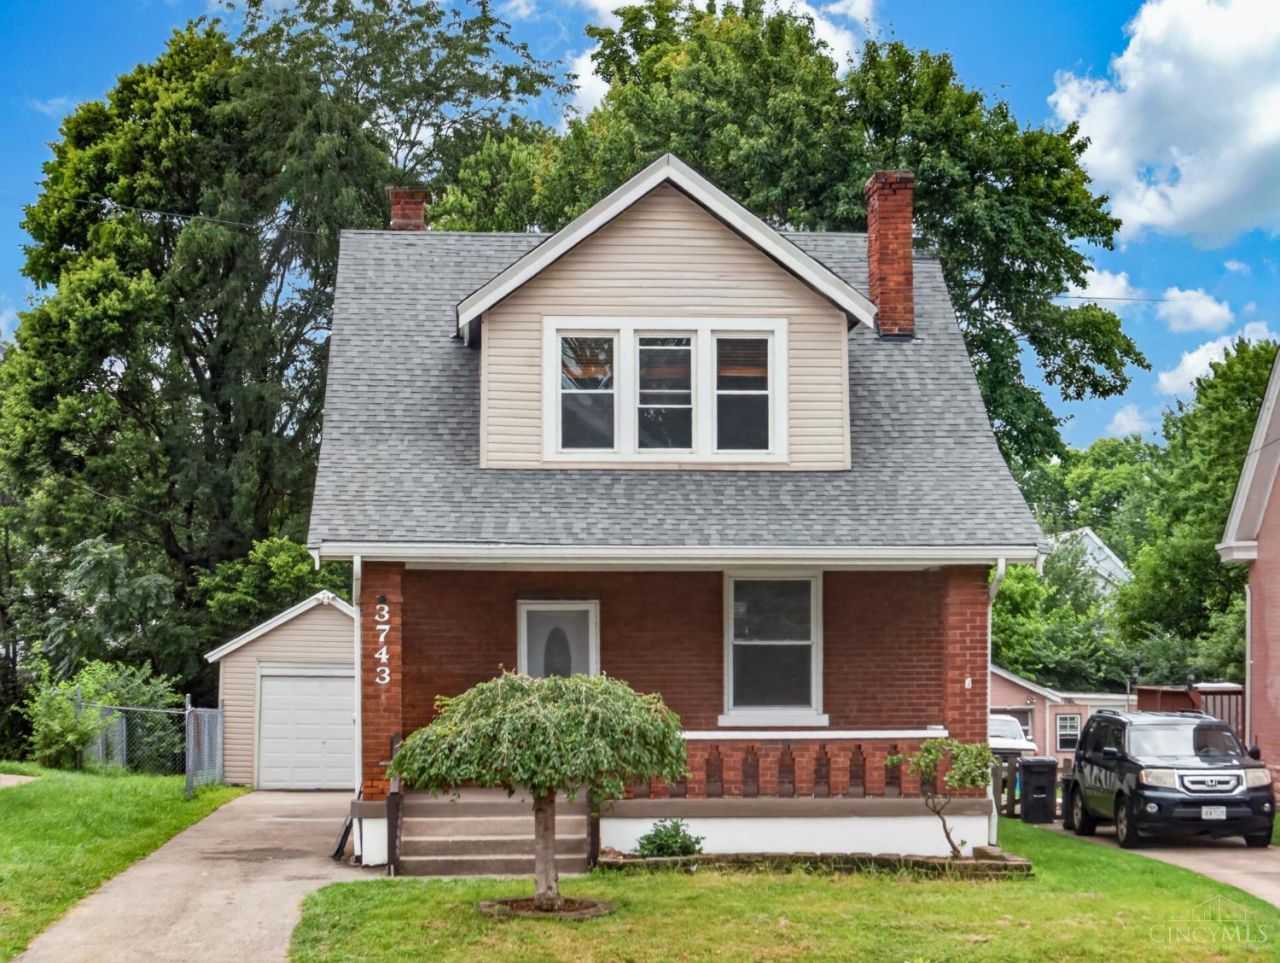
Welcome to this beautifully updated 3-bedroom, 2-full-bath home that is truly move-in ready! The first floor features brand-new vinyl flooring, fresh paint throughout, and a stunning new kitchen with white cabinetry, granite countertops, and stainless steel appliances. Enjoy year-round comfort with a new HVAC system. This home also offers a detached garage, an unfinished walkout basement with endless potential for storage or future living space, a spacious backyard deck perfect for entertaining, and a charming front patio ideal for relaxing. Don't miss your opportunity to own this beautifully updated home that combines comfort, style, and future potential!
Property Features
Property Type: Residential - Single Family
Basement: Yes
Basement: Full
Cooling: Central Air
Fireplaces: 1
Garage: 1
Heating: Gas
Home Style: Traditional
Lot Size: 0.17 Acres
Roof Type: Shingle
Stories: 2.0
Taxes: $3,282
Year Built: 1933
Amenities
9Ft + Ceiling
Deck
Feature Descriptions
Appliances: Oven/Range, Refrigerator
Basement Fatures: Unfinished
Days on Site: 1
Exterior: Brick, Vinyl Siding
Fencing: Metal, Wood
Fireplace Features: Inoperable
Foundation: Stone
Garage/Carport: Rear, Garage Detached
Gas: Natural
Kitchen: Walkout, Wood Floor
Miscellaneous: Ceiling Fan
Parcel #: 551-0009-0283-00
Parking: On Street, Driveway
Primary Bathroom: Tub w/Shower, Wood Floor
Primary Bedroom: Wall-to-Wall Carpet, Window Treatment
Rooms Total: 7
Sewer: Public Sewer
SQFT Basement: 690
Tax Abatement: No
Water: Public
Water Heater: Gas
Window Features: Vinyl/Alum Clad
Room Sizes
Primary Bedroom: 13 X 11 Level - 2
Bedroom 2: 13 X 10 Level - 2
Bedroom 3: 10 X 9 Level - 2
Dining Room: 14 X 13 Level - 1
Living Room: 18 X 15 Level - 1
Local Schools
School District: Cincinnati
Listed By / Shown By
Listed By
Agency Name: Keller Williams Advisors
Agent Name: Ala Jreisat
Agency Phone: 513-766-9200
Shown By
Agency Title: Key Realty
Agency Phone: 877-539-7589

Estimate Your Payment
Estimated Payment
$ 1,715.42 per month $1,370.46 Principal & Interest $273.50 Property Tax $71.46 Homeowner's Insurance
3743 Darwin Avenue | MLS# 1888367
This single family home located at 3743 Darwin Avenue, Cheviot, OH 45211 is currently listed for sale with an asking price of $245,000. This property was built in 1933 and has 3 bedrooms and 2 full baths with 1406 sq. ft. Darwin Avenue is located within the Cincinnati school district. Search Cheviot real estate on www.ikeyrealty.com today.