
BEDS3
BATHS2 full 1 partial
SQUARE FEET1,810
MLS#20261036351
STATUSActive
PROPERTY TYPEResidential - Single Family
SUBDIVISIONS/P Curtis Acres
SCHOOLWarren Con
Property Description
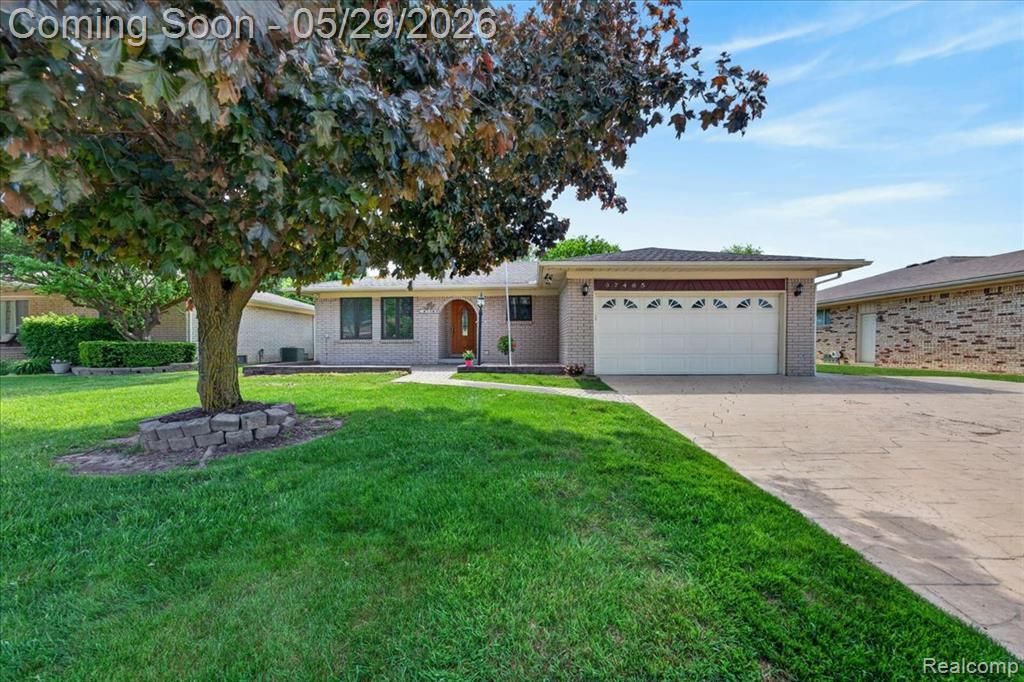
Vacation at home this summer in your own private backyard paradise featuring a stunning in-ground pool! This exceptionally well-maintained brick ranch in the heart of Sterling Heights offers the perfect blend of privacy and convenience on a picturesque lot. Inside, you'll find 3 bdrms, 2.5 baths, first-floor laundry, and a versatile den/home office that could serve as a 4th bdrm. The sun-filled kitchen features a skylight, Corian countertops, and opens to the dining area with a custom-built-in china cabinet. The spacious family room showcases a brick fireplace and premium Pella windows with integrated blinds overlooking the breathtaking backyard oasis. The 1586 sq. ft. finished basement nearly doubles the living space and includes a large recreation area, full sit-down bar, and second kitchen. Step outside and entertain effortlessly on the expansive patio surrounding the pool, or relax beneath the covered patio. The pool area also includes a changing station and equipment shed. Major updates include: New Central Air Conditioner (2025), Polaris pool cleaning pump (2025), safety pool cover (2023), Pent Air Filter and heater, approx. (2021), Energy-efficient, continually running, Variable Speed pool motor, approx. (2021), re-caulking of concrete around the house (2025), and a 30-year roof installed (2016). Pool equipment and outdoor furniture are included with the sale. Basement Furniture included with sale (excluding Jukebox). Exclusions: TV in family room, kitchen microwave, and jukebox in basement.
Property Features
Property Type: Residential - Single Family
Basement: Finished
Cooling: Central Air
Fenced: Yes
Fuel Type: Natural Gas
Garage: 2 car attached
Heating: Forced Air
Home Style: Ranch
Lot Size: 0.45 Acres
Year Built: 1978
Amenities
Awning/Overhang(s)
Fenced
Pool - Inground
Appliances
Dishwasher
Disposal
Dryer
Free-Standing Gas Oven
Free-Standing Gas Range
Free-Standing Refrigerator
Washer
Feature Descriptions
Architecture: Ranch
Days on Site: 7
Exterior: Brick
Fireplace Location: Family Room
Foundation: Basement
Frontage Feet: 70
Garage/Parking: Attached, Driveway
Interior: Smoke Alarm, Security Alarm (owned)
Lot Dimensions: 0.45 Acre(s)
Lower Level Finished Sqft: 1586
Parking Notes: Attached, Driveway
Road Frontage: Paved
Security: yes
Site: Sprinkler(s)
Summer Tax: $4398.0000
Swimming Pool: Yes
Water Heater: Natural Gas
Winter Tax: $157.0000
Room Sizes
Great Room: Level - First/Entry
Library (Study): Level - First/Entry
Kitchen: Level - First/Entry
Dining Room: Level - First/Entry
Bedroom - Primary: Level - First/Entry
Bedroom: Level - First/Entry
Bedroom: Level - First/Entry
Bath - Full: Level - First/Entry
Bath - Full: Level - First/Entry
Bath - Lav: Level - First/Entry
Laundry Area/Room: Level - First/Entry
Local Schools
School District: Warren Con
Listed By / Shown By
Listed By
Agency Name: Berkshire Hathaway HomeServices Kee Realty
Agency Phone: (248) 651-1200
Shown By
Agency Title: Key Realty
Agency Phone: 877-539-7589

Estimate Your Payment
Estimated Payment
$ 2,471.86 per month $2,349.36 Principal & Interest $0.00 Property Tax (data not provided by mls) $122.50 Homeowner's Insurance
37465 Dundee Street | MLS# 20261036351
This single family home located at 37465 Dundee Street, Sterling Heights, MI 48310 is currently listed for sale with an asking price of $420,000. This property was built in 1978 and has 3 bedrooms and 2 full and 1 partial baths with 1810 sq. ft. Dundee Street is located in the S/P Curtis Acres subdivision within the Warren Con school district. Search S/P Curtis Acres real estate on www.ikeyrealty.com today.