
BEDS3
BATHS2 full
SQUARE FEET1,795
MLS#10009967
STATUSComing Soon
PROPERTY TYPEResidential - Single Family
SUBDIVISIONThe Maples
SCHOOLToledo
Property Description
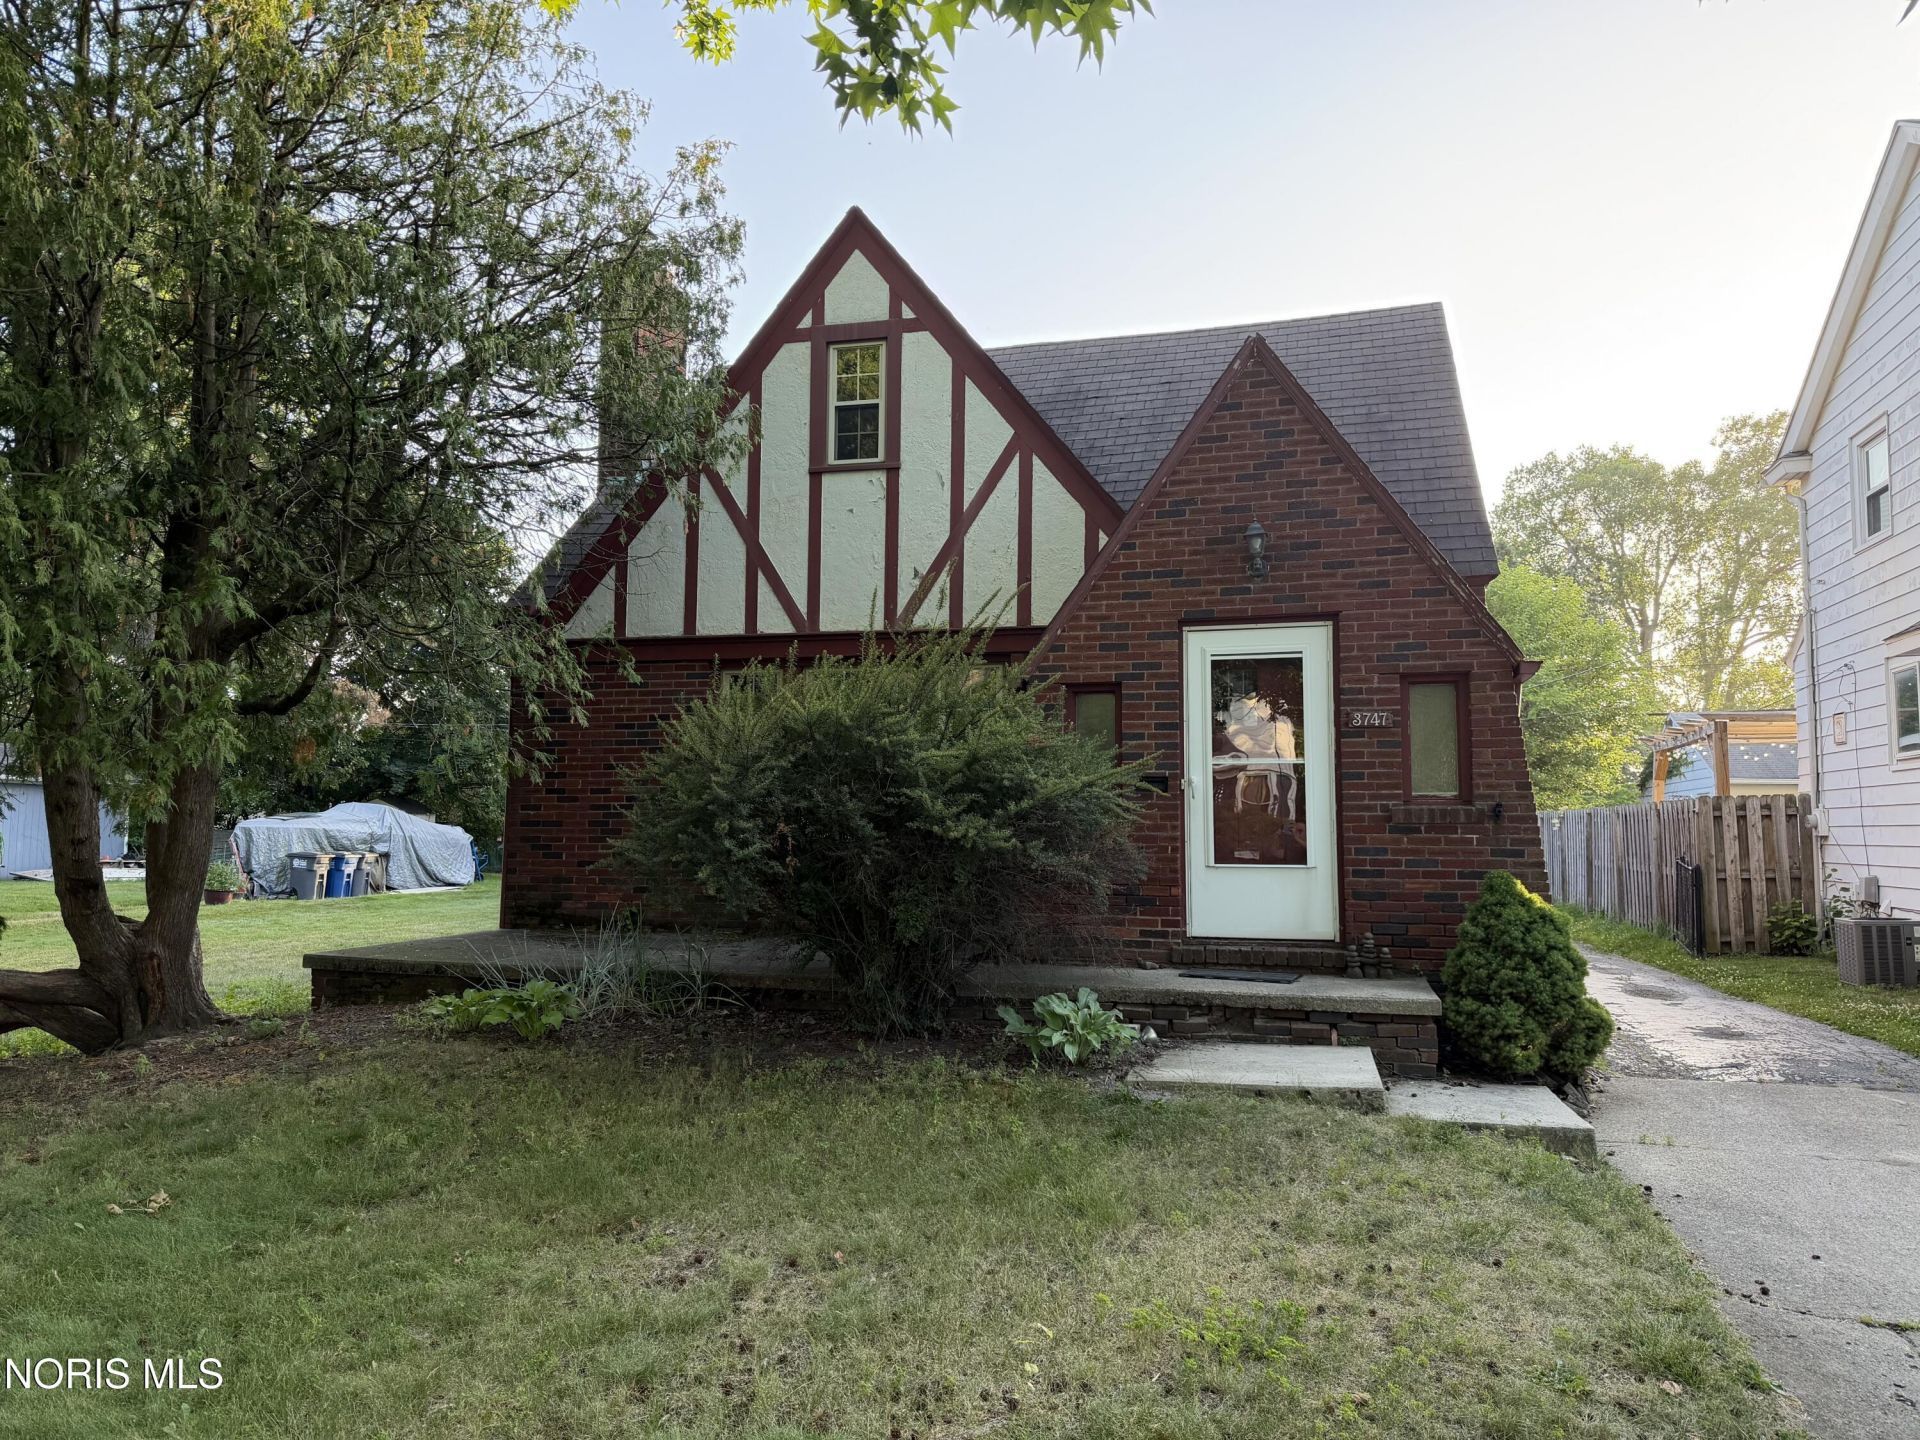
Welcome home to this charming brick residence offering space, comfort, and convenience! Priced at $182,000, this home features two main-floor bedrooms and a full bath, plus a private upper-level retreat with a third bedroom, an additional full bath, and flexible living space-perfect for a primary suite, home office, or guest quarters. The non-working fireplace adds character to the cozy living room space next to the formal dining room which leads to the eat-in kitchen. Both bathrooms have been updated, adding modern style and functionality. A detached garage provides additional storage and parking. Ideally located just minutes from the expressway, shopping, and restaurants, this home combines everyday convenience with comfortable living. Don't miss your opportunity -schedule your private showing today!
Property Features
Property Type: Residential - Single Family
Basement: Block, Full
Basement: Yes
Cooling: Central Air
Fireplaces: 1
Garage: 2
Heating: Forced Air
Lot Size: 0.19 Acres
Roof Type: Shingle
Stories: 2.0
Year Built: 1930
Amenities
Ceiling Fan(s)
Eat-in Kitchen
Feature Descriptions
Appliances: Dishwasher, Water Heater, Disposal, Electric Cooktop, Electric Oven, Refrigerator
Days on Site: 4
Exterior: Brick, Stucco
Fencimg: Partial, Wood
Fireplace: Living Room, Other
Flooring: Carpet, Hardwood
Laundry: Electric Dryer Hookup, In Basement, Washer Hookup
Lot Dimensions: 60X135
Parcel#: 10-35277
Parking: Detached Garage
Parking Notes: Detached Garage
Sewer: Public Sewer
Utilities: Electricity Connected, Natural Gas Connected, Sewer Connected, Water Connected
Water: Public
Room Sizes
Primary Bedroom 1: Level - Upper
Bedroom 2: Level - Main
Bedroom 3: Level - Main
Living Room: Level - Main
Kitchen: Level - Main
Dining Room: Level - Main
Breakfast Room: Level - Main
Local Schools
High School: Start
Middle School: None
Elementary School: Elmhurst
School District: Toledo
Listed By / Shown By
Listed By
Agency Name: Keller Williams Citywide
Agency Phone: 440-892-2211
Shown By
Agency Title: Key Realty
Agency Phone: 877-539-7589

Estimate Your Payment
Estimated Payment
$ 1,071.14 per month $1,018.06 Principal & Interest $0.00 Property Tax (data not provided by mls) $53.08 Homeowner's Insurance
3747 Stannard Drive | MLS# 10009967
This single family home located at 3747 Stannard Drive, Toledo, OH 43613 is currently listed for sale with an asking price of $182,000. This property was built in 1930 and has 3 bedrooms and 2 full baths with 1795 sq. ft. Stannard Drive is located in the The Maples subdivision within the Toledo school district. Search The Maples real estate on www.ikeyrealty.com today.