
BEDS3
BATHS1
SQUARE FEET1,226
MLS#1951700
STATUSNew
PROPERTY TYPEResidential - Single Family
SUBDIVISIONMI
SCHOOLOscoda Area Schools
Property Description
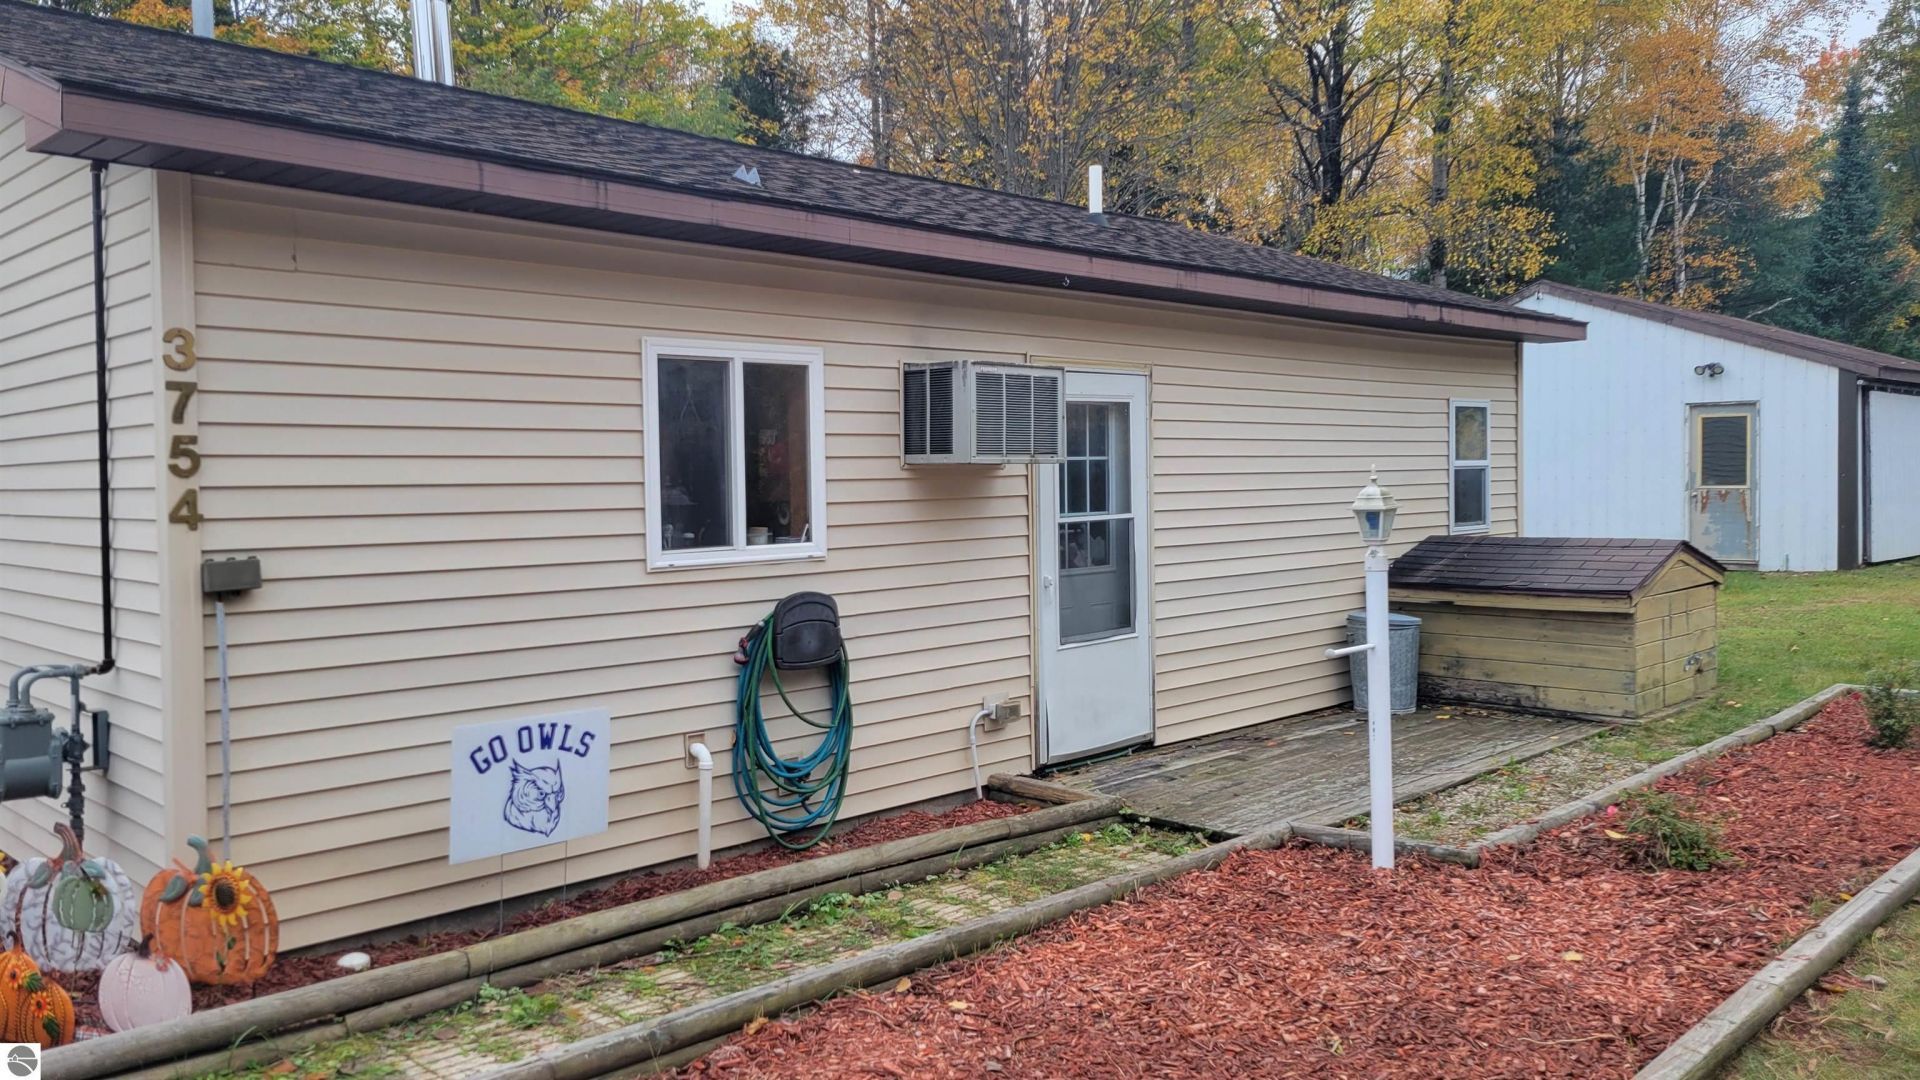
Whether you are looking for a peaceful year-round residence or a cozy ''Up North'' weekend basecamp, this property checks the boxes. Conveniently positioned just a short drive from Oscoda and Lake Huron. The home features 3 bedrooms and 1 full bathroom, clean tile & inlay flooring, and an easy-flow single-level layout. Natural gas and a new high efficiency furnace was installed in 2019 as well as a new wood stove and stone wall (inspected and approved). Additional storage for a vehicle or outdoor toys is available in the 24.6x24.6 outbuilding. Outside, enjoy the quiet rhythm of Alcona County with quick access to local trails, nearby lakes, and thousands of acres of public state and federal lands for hunting, fishing, and outdoor recreation.
Property Features
Property Type: Residential - Single Family
Basement: Slab
Home Style: Ranch, 1 Story, Ranch, 1 Story
Lot Size: 0.50 Acres
Roof Type: Asphalt
Year Built: 1956
Feature Descriptions
Above Ground Finished SQFT: 1226
Appliance(s)/Equipment: Refrigerator, Oven/Range, Disposal, Dishwasher, Water Softener Owned, Washer, Dryer, Exhaust Fan
Construction: Frame
Exterior: Countryside View, Gutters
Garage/Parking: Pole Construction
Heating/Cooling: Forced Air
Heating/Cooling Source: Natural Gas
Interior: Drywall
Lot: Metes and Bounds
Lot Dimensions: 132x165
Outbuilding(s): Yes
Outbuilding(s): Pole Building(s)
Renewable Heating/Cooling: Not Applicable
Road: Concrete
Sewer: Private Septic
Special View Info: Countryside
Water: Private Well
Water Features: Creek
Waterfront Type: No
Year Remodeled: 2017
Room Sizes
Primary Bedroom: 11.6x14.6
Bedroom 2: 9x9
Bedroom 3: 9.2x10.6
Dining Room: 12x13
Kitchen: 11x16
Living Room: 11x18
Local Schools
School District: Oscoda Area Schools
Listed By / Shown By
Listed By
Agency Name: HERITAGE HOUSE REALTY PC
Agency Phone: 989-735-5811
Shown By
Agency Title: Key Realty
Agency Phone: 877-539-7589

Estimate Your Payment
Estimated Payment
$ 882.22 per month $838.50 Principal & Interest $0.00 Property Tax (data not provided by mls) $43.72 Homeowner's Insurance
3754 F-41 S | MLS# 1951700
This single family home located at 3754 F-41 S, Mikado, MI 48745 is currently listed for sale with an asking price of $149,900. This property was built in 1956 and has 3 bedrooms with 1226 sq. ft. F-41 S is located in the MI subdivision within the Oscoda Area Schools school district. Search MI real estate on www.ikeyrealty.com today.