
BEDS3
BATHS2 full
SQUARE FEET1,577
MLS#20261066082
STATUSActive
PROPERTY TYPEResidential - Single Family
SUBDIVISIONE S S E X N O R T H S U B
SCHOOLWarrenCon
Property Description
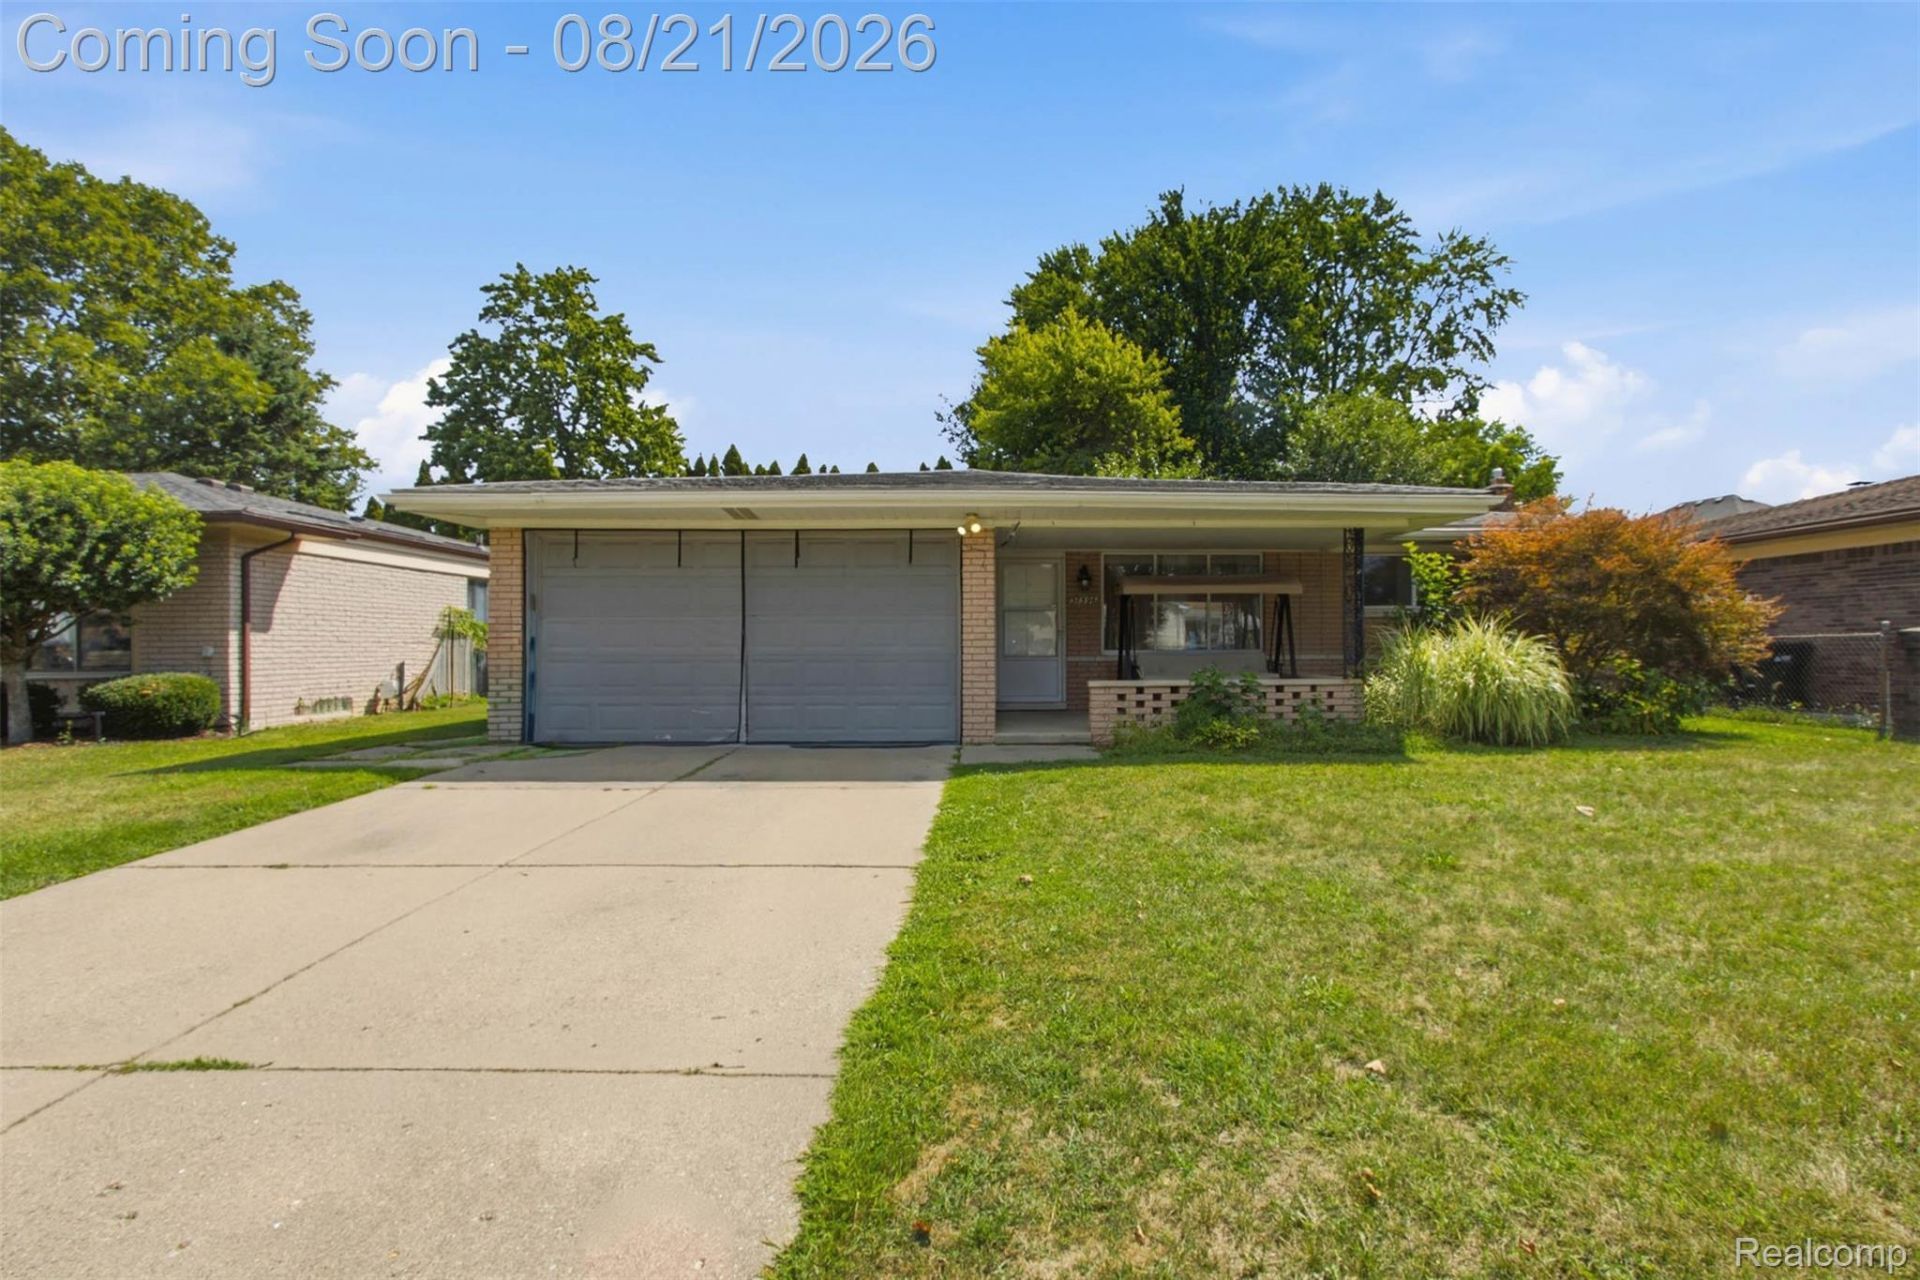
Welcome home to this well-maintained brick ranch offering 3 bedrooms, 2 full bathrooms, and convenient first-floor laundry! Step inside to a spacious layout featuring beautiful hardwood flooring, recessed lighting, and multiple living areas perfect for everyday living and entertaining. The kitchen offers dark cabinetry, granite countertops, plenty of counter space, and opens into the dining and family room areas. Enjoy the bright family room featuring a cozy fireplace and sliding glass doors leading to the backyard and patio. Additional highlights include an attached 2-car garage, generous living space, and a functional single-level floor plan. A great opportunity to make this move-in-ready ranch your own-schedule your showing today!
Property Features
Property Type: Residential - Single Family
Basement: Yes
Basement: Unfinished
Cooling: Central Air
Garage: 2 car attached
Heating: Forced Air, Natural Gas
Home Style: Ranch
Lot Size: 0.17 Acres
Stories: 1.0
Taxes: $6,930
Year Built: 1974
Feature Descriptions
Appliances: Dishwasher, Dryer, Free Standing Gas Range, Free Standing Refrigerator, Microwave, Washer
Days on Site: 20
Exterior: Brick
Lot Dimensions: 60.00X120.00
Parcel#: 1020428013
Parking: Two Car Garage, Attached
Parking Notes: Two Car Garage, Attached
Sewer: Public Sewer
Summer Tax: 6403
Water: Public
Winter Tax: 527
Room Sizes
Bath Full: 10 X 6
Bedroom: 12 X 9
Primary Bedroom: 12 X 12
Kitchen: 20 X 11
Living Room: 20 X 14
Great Room: 20 X 11
Laundry: 10 X 5
Local Schools
School District: WarrenCon
Listed By / Shown By
Listed By
Agency Name: Community Choice Realty Inc
Agency Phone: 2487290011
Shown By
Agency Title: Key Realty
Agency Phone: 877-539-7589

Estimate Your Payment
Estimated Payment
$ 2,519.66 per month $1,845.91 Principal & Interest $577.50 Property Tax $96.25 Homeowner's Insurance
37596 Adrian Drive | MLS# 20261066082
This single family home located at 37596 Adrian Drive, Sterling Heights, Mi 48310 is currently listed for sale with an asking price of $329,997. This property was built in 1974 and has 3 bedrooms and 2 full baths with 1577 sq. ft. Adrian Drive is located in the E S S E X N O R T H S U B subdivision within the WarrenCon school district. Search E S S E X N O R T H S U B real estate on www.ikeyrealty.com today.