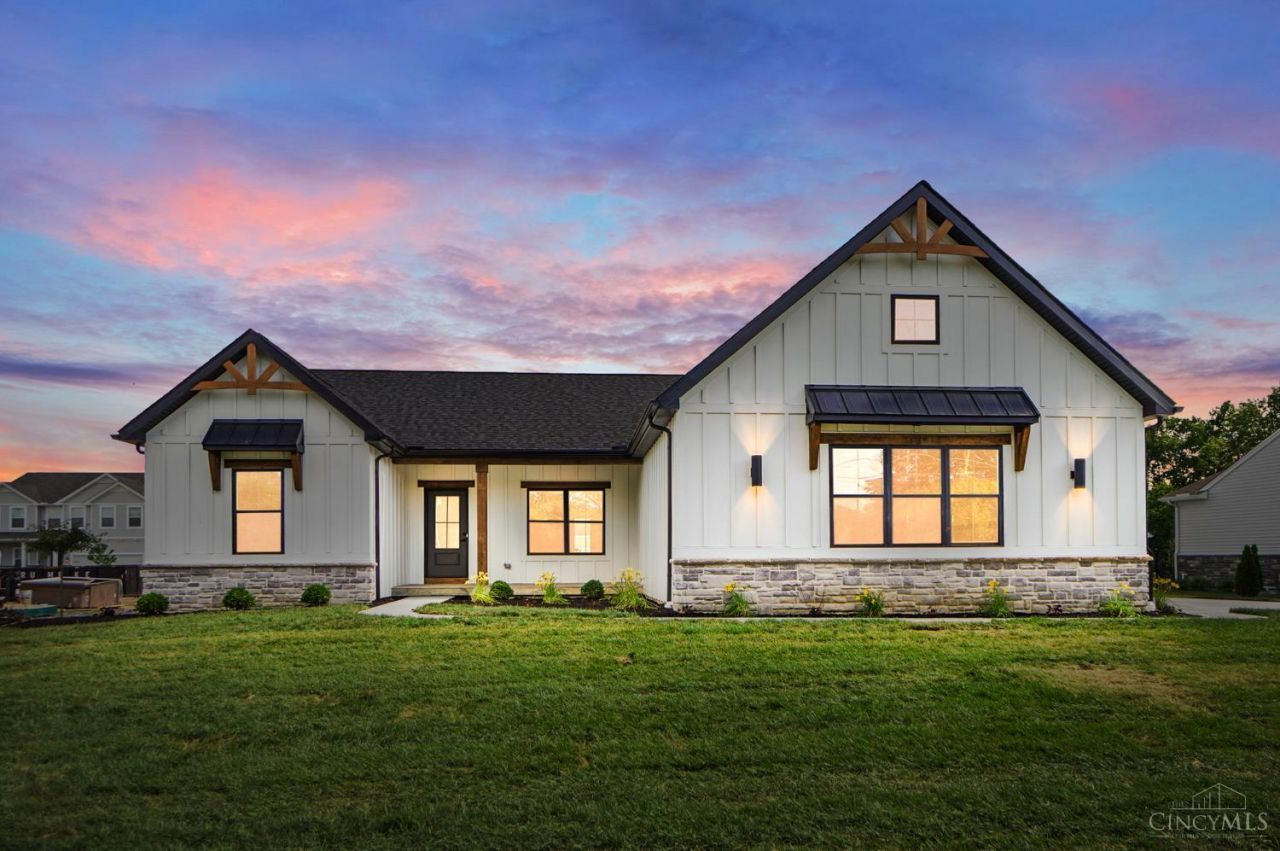

BEDS3
BATHS2 full
MLS#1883995
STATUSActive
PROPERTY TYPEResidential - Single Family
SUBDIVISIONGreys Run
SCHOOLLebanon
Property Description
Welcome to luxury ranch living where timeless design meets modern convenience. This stunning new Monarch Homes construction blends exceptional craftsmanship, style, and low-maintenance living. The open floor plan showcases a striking linear fireplace, ceiling-height custom cabinetry, quartz countertops, elegant finishes, and a gourmet kitchen. The spacious primary suite offers a private retreat, while 2 additional bedrooms provide flexibility. Enjoy and the peace of mind that comes with a brand-new home. A 3 car garage provides ample storage and the professionally designed exterior features durable Hardie siding, stylish black windows, and timeless curb appeal. Located in desirable Lebanon, Greys Run offers convenient access to shopping, dining, parks, and local amenities. Why choose an older home with ongoing maintenance when you can enjoy a beautifully crafted home with premium finishes, modern features, and thoughtfully designed outdoor spacesall built for today's lifestyle!
Property Features
Property Type: Residential - Single Family
Basement: Yes
Basement: Full
Cooling: Central Air
Fireplaces: 1
Garage: 3
Heating: Forced Air
Home Style: Contemporary/Modern
Lot Size: 0.28 Acres
Roof Type: Shingle
Stories: 1.0
Taxes: $1,338
Year Built: 2025
Amenities
9Ft + Ceiling
Crown Molding
Feature Descriptions
Appliances: Dishwasher, Garbage Disposal, Oven/Range
Basement Fatures: Bath Full Rough-In, Concrete Floor, Unfinished, Insulation
Builder: Monarch Homes
Condo: Levels 1-3
Days on Site: 109
Exterior: Cedar, Stone, Vinyl Siding
Fireplace Features: Electric
Foundation: Poured
Garage/Carport: Oversized, Garage Attached
Gas: At Street
Great Room: Fireplace
HOA Fee: 100/Monthly
HOA Y/N: 1
Kitchen: Quartz Counters, Gourmet, Island
Mechanical Systems: Garage Door Opener, Sump Pump
Miscellaneous: Home Warranty
Parcel #: 0801401019
Parking: Driveway
Primary Bathroom: Shower, Double Vanity
Primary Bedroom: Bath Adjoins, Walk-in Closet, Wall-to-Wall Carpet
Rooms Total: 6
Sewer: Public Sewer, At Street
Special View Info: City
Tax Abatement: No
Water: Public
Water Heater: Electric
Window Features: Window Film, Vinyl, ENERGY STAR
Room Sizes
Primary Bedroom: 13 X 13 Level - 1
Bedroom 2: 12 X 11 Level - 1
Bedroom 3: 12 X 11 Level - 1
Dining Room: 14 X 17 Level - 1
Entry: 14 X 5 Level - 1
Great Room: 20 X 16 Level - 1
Laundry Room: 7 X 7 Level - 1
Local Schools
School District: Lebanon
Listed By / Shown By
Listed By
Agency Name: Ohio Broker Direct
Agent Name: Joan Elflein
Agency Phone: 614-989-7215
Shown By
Agency Title: Key Realty
Agency Phone: 877-539-7589

Estimate Your Payment
Estimated Payment
$ 3,108.63 per month $2,848.60 Principal & Interest $111.50 Property Tax $148.53 Homeowner's Insurance
376 Greys Run | MLS# 1883995
This single family home located at 376 Greys Run, Lebanon, OH 45036 is currently listed for sale with an asking price of $509,250. This property was built in 2025 and has 3 bedrooms and 2 full baths. Greys Run is located in the Greys Run subdivision within the Lebanon school district. Search Greys Run real estate on www.ikeyrealty.com today.