
BEDS4
BATHS2 full 1 partial
SQUARE FEET2,369
MLS#20261033092
STATUSActive
PROPERTY TYPEResidential - Single Family
SUBDIVISIONVilla Nova Sub
SCHOOLUtica
Property Description
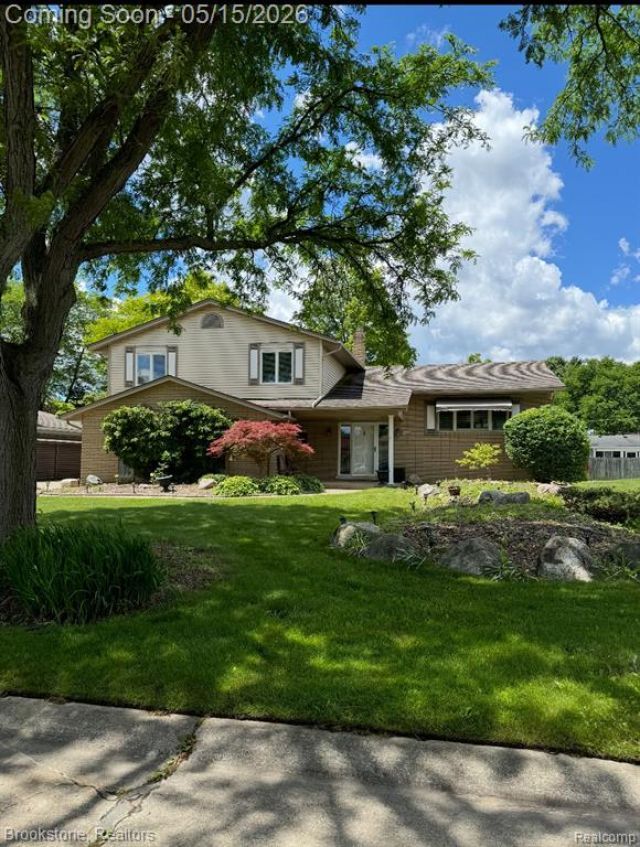
Welcome home to Villa Nova in the Utica School District! Meticulously maintained, this four bedroom quad level home offers the perfect blend of comfort, style, and space. From the moment you arrive, the exquisitly designed landscaping and brick paver driveway highlight the care and attention poured into this home. Step inside to discover this open, inviting layout ideal for both everyday living and entertaining. The kitchen and dining area feature custom wood flooring in multiple living spaces filled with natural light from Andersen windows. The spacious family room has newer flooring and a gas fireplace with marble hearth, perfect for cozy evenings. Upstairs, the large primary suite offers a walk in closet and full bath, while additional bedrooms provide flexibility for family, guests, or home office needs. Beautifully maintained ceramic tile bathrooms and entry level laundry add to the home’s convenience. The home also has a whole house fan! Enjoy indoor outdoor living with a patio sliding door leading to a spacious privacy fenced backyard, ideal for gatherings, relaxation, or play. The backyard has a sharp exterior gazebo to enjoy too! The basement provides additional living and entertaining space ready for your personal touch. Located in the desirable Villa Nova subdivision within Utica Community Schools, this move in ready home offers negotiable occupancy terms so you can plan your next chapter with ease. Seller is relocating out of state. Do not miss this opportunity to own a truly well cared for and peaceful home.
Property Features
Property Type: Residential - Single Family
Basement: Partially Finished
Fenced: Yes
Fuel Type: Natural Gas
Garage: 2 car attached
Heating: Forced Air
Home Style: Split Level
Lot Size: 0.24 Acres
Year Built: 1971
Amenities
Fenced
Feature Descriptions
Architecture: Split Level
Days on Site: 18
Exterior: Brick, Vinyl
Foundation: Basement
Frontage Feet: 80
Garage/Parking: Attached
Lot Dimensions: 0.24 Acre(s)
Lower Level Finished Sqft: 400
Parking Notes: Attached
Road Frontage: Paved
Summer Tax: $6906.0000
Winter Tax: $823.0000
Local Schools
School District: Utica
Listed By / Shown By
Listed By
Agency Name: Brookstone, Realtors LLC
Agency Phone: (248) 963-0505
Shown By
Agency Title: Key Realty
Agency Phone: 877-539-7589

Estimate Your Payment
Estimated Payment
$ 2,588.98 per month $2,460.68 Principal & Interest $0.00 Property Tax (data not provided by mls) $128.30 Homeowner's Insurance
37695 Sarafina Drive | MLS# 20261033092
This single family home located at 37695 Sarafina Drive, Sterling Heights, MI 48312 is currently listed for sale with an asking price of $439,900. This property was built in 1971 and has 4 bedrooms and 2 full and 1 partial baths with 2369 sq. ft. Sarafina Drive is located in the Villa Nova Sub subdivision within the Utica school district. Search Villa Nova Sub real estate on www.ikeyrealty.com today.