
BEDS3
BATHS2 full
SQUARE FEET1,809
MLS#1892426
STATUSPending
PROPERTY TYPEResidential - Condominium
SUBDIVISIONPine Run
SCHOOLMason
Property Description
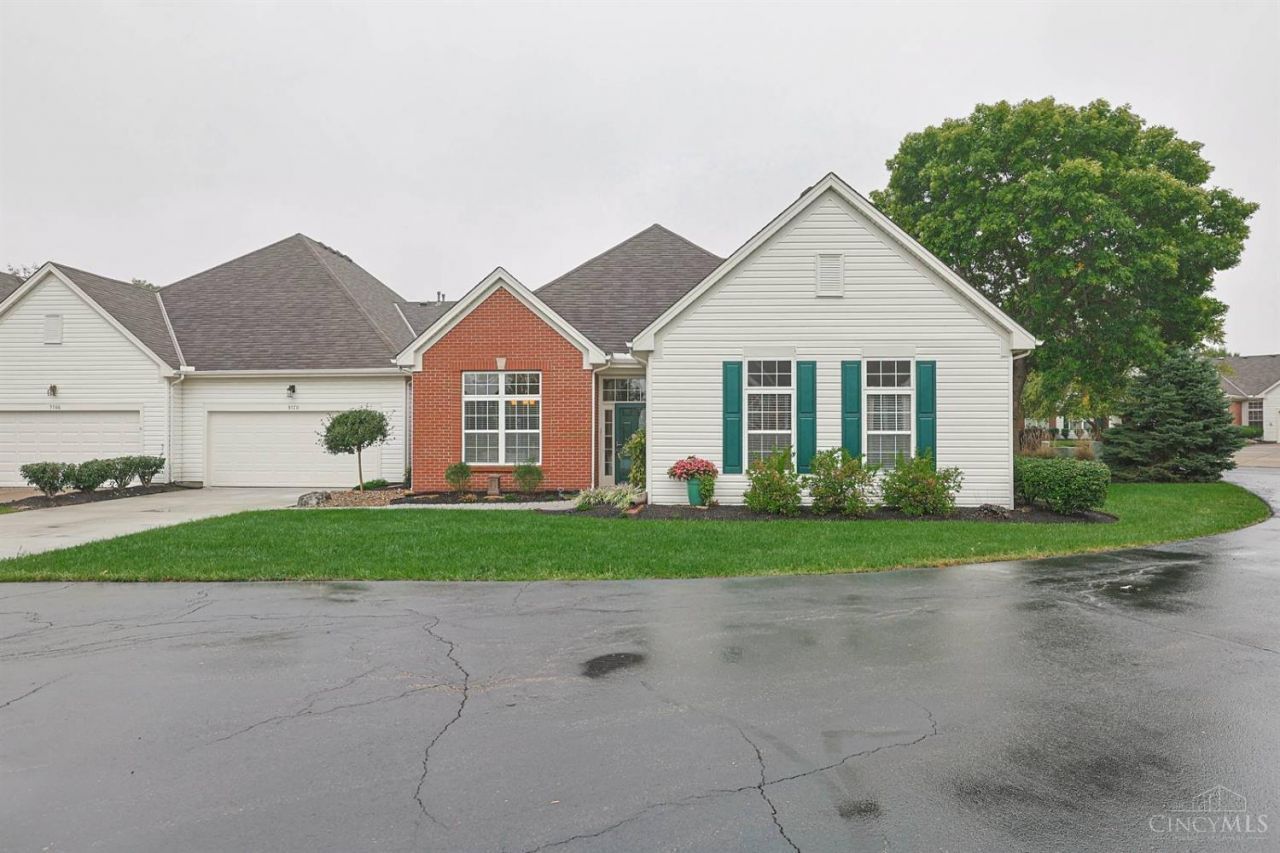
Low maintenance living without sacrificing space or comfort. This beautifully maintained home offers true one floor convenience with 3 bedrooms and 2 full baths. Soaring ceilings and an open floor plan create a bright, airy atmosphere throughout. Enjoy hardwood floors, granite countertops, 42 wood cabinets, stainless steel appliances, and a cozy fireplace. An oversized attached 2 car garage and a large storage room provide exceptional functionality and convenience. A perfect blend of easy living and thoughtful design.
Property Features
Property Type: Residential - Condominium
Basement: None
Cooling: Ceiling Fans, Central Air
Fireplaces: 1
Garage: 2
Heating: Gas
Home Style: Ranch
Lot Size: 0.05 Acres
Roof Type: Shingle
Stories: 1.0
Taxes: $3,980
Year Built: 1998
Amenities
9Ft + Ceiling
Feature Descriptions
Appliances: Dishwasher, Garbage Disposal, Microwave, Oven/Range, Refrigerator
Association Includes: MaintenanceExterior, SnowRemoval, Trash, AssociationDues, Clubhouse, LandscapingUnit, Pool, ProfessionalMgt
Association Name: Vertex Mngt.
Condo: Levels 1-3
Days on Site: 17
Exterior: Brick
Fireplace Features: Gas
Flex Rooms: 3 Season Room
Foundation: Slab
Garage/Carport: Garage Attached
Gas: Natural
Great Room: Walkout, Fireplace, Wood Floor
HOA Fee: 395/Monthly
HOA Y/N: 1
Kitchen: Pantry, Eat-In, Wood Cabinets, Wood Floor, Marble/Granite/Slate
Mechanical Systems: Garage Door Opener
Parcel #: 1623170033
Parking: Driveway
Primary Bathroom: Shower
Primary Bedroom: Bath Adjoins, Vaulted Ceiling, Walk-in Closet, Wall-to-Wall Carpet
Rooms Total: 8
Sewer: Public Sewer
Tax Abatement: No
Unit Entry Level: 1
Water: Public
Water Heater: Electric
Window Features: Vinyl
Room Sizes
Primary Bedroom: 17 X 16 Level - 1
Bedroom 2: 12 X 10 Level - 1
Bedroom 3: 12 X 10 Level - 1
Dining Room: 17 X 12 Level - 1
Entry: 6 X 4 Level - 1
Great Room: 18 X 16 Level - 1
Laundry Room: 6 X 9 Level - 1
Local Schools
School District: Mason
Listed By / Shown By
Listed By
Agency Name: Sibcy Cline, Inc.
Agent Name: Catherine Alexander
Agency Phone: 513-777-8100
Shown By
Agency Title: Key Realty
Agency Phone: 877-539-7589

Estimate Your Payment
Estimated Payment
$ 2,774.10 per month $2,321.39 Principal & Interest $331.67 Property Tax $121.04 Homeowner's Insurance
3770 Sandtrap Circle | MLS# 1892426
This condo located at 3770 Sandtrap Circle, Mason, OH 45040 is currently listed for sale with an asking price of $415,000. This property was built in 1998 and has 3 bedrooms and 2 full baths with 1809 sq. ft. Sandtrap Circle is located in the Pine Run subdivision within the Mason school district. Search Pine Run real estate on www.ikeyrealty.com today.