
BEDS3
BATHS1 full 1 partial
SQUARE FEET1,534
MLS#20261056711
STATUSActive
PROPERTY TYPEResidential - Single Family
SUBDIVISIONWinthrop Sub 2
SCHOOLWarren Con
Property Description
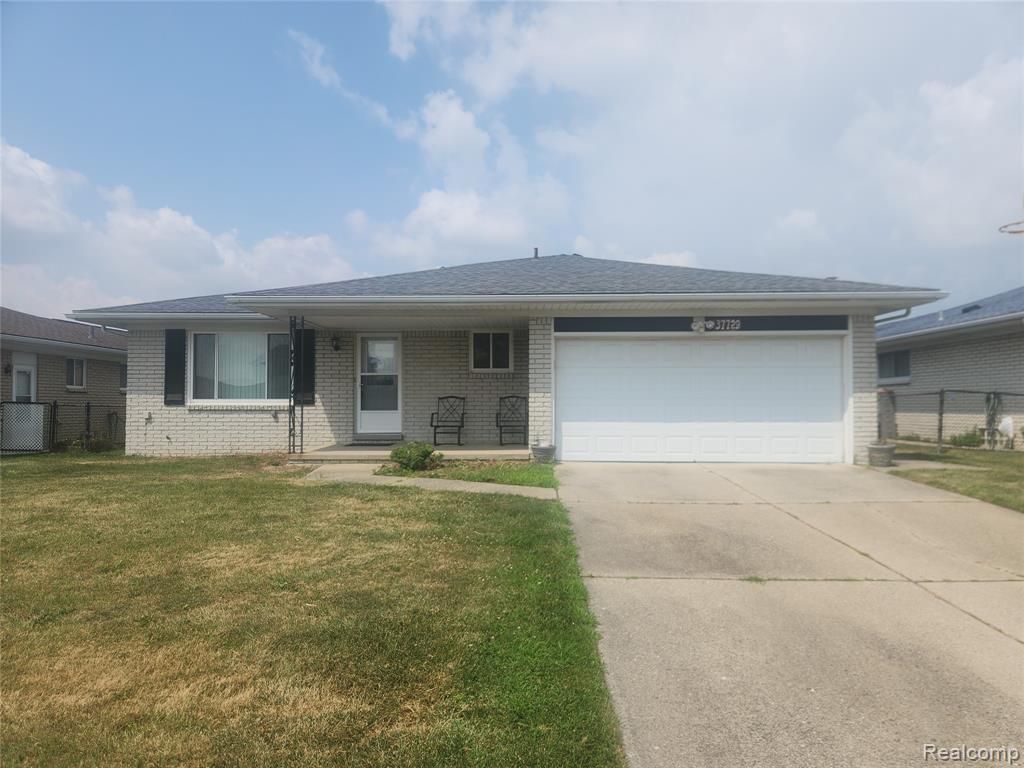
Welcome home to this beautifully maintained brick ranch offering comfort, convenience, and fantastic living space! Step inside to a spacious eat-in kitchen complete with a functional peninsula—perfect for morning coffee, meal prep, and entertaining. The main level flows effortlessly, leading out to a back deck that overlooks a fully fenced backyard, ideal for summer BBQs, pets, and outdoor fun. Downstairs, expand your living area with a generous finished basement ready for a rec room, home office, or media space. Complete with an attached garage and a newer furnace for added peace of mind, this home is truly a must-see!
Property Features
Property Type: Residential - Single Family
Basement: Finished
Cooling: Ceiling Fan(s), Central Air
Fuel Type: Natural Gas
Garage: 2 car attached
Heating: Forced Air
Home Style: Ranch
Lot Size: 0.18 Acres
Year Built: 1977
Appliances
Dishwasher
Disposal
Dryer
Free-Standing Electric Oven
Free-Standing Refrigerator
Microwave
Washer
Feature Descriptions
Architecture: Ranch
Days on Site: 3
Exterior: Brick
Fireplace Location: Family Room
Foundation: Basement
Frontage Feet: 61
Garage/Parking: Direct Access, Electricity, Door Opener, Attached, Garage Faces Front
Lot Dimensions: 0.18 Acre(s)
Lower Level Finished Sqft: 1200
Parking Notes: Direct Access, Electricity, Door Opener, Attached, Gar
Road Frontage: Paved
Summer Tax: $2867.0000
Water Heater: Natural Gas
Winter Tax: $103.0000
Local Schools
School District: Warren Con
Listed By / Shown By
Listed By
Agency Name: ERA Prime Real Estate Group
Agency Phone: (248) 474-3303
Shown By
Agency Title: Key Realty
Agency Phone: 877-539-7589

Estimate Your Payment
Estimated Payment
$ 1,824.47 per month $1,734.05 Principal & Interest $0.00 Property Tax (data not provided by mls) $90.42 Homeowner's Insurance
37729 Douglas Court | MLS# 20261056711
This single family home located at 37729 Douglas Court, Sterling Heights, MI 48310 is currently listed for sale with an asking price of $310,000. This property was built in 1977 and has 3 bedrooms and 1 full and 1 partial baths with 1534 sq. ft. Douglas Court is located in the Winthrop Sub 2 subdivision within the Warren Con school district. Search Winthrop Sub 2 real estate on www.ikeyrealty.com today.