
BEDS3
BATHS2 full
SQUARE FEET1,326
MLS#1880073
STATUSActive
PROPERTY TYPEResidential - Single Family
SCHOOLMariemont
Property Description
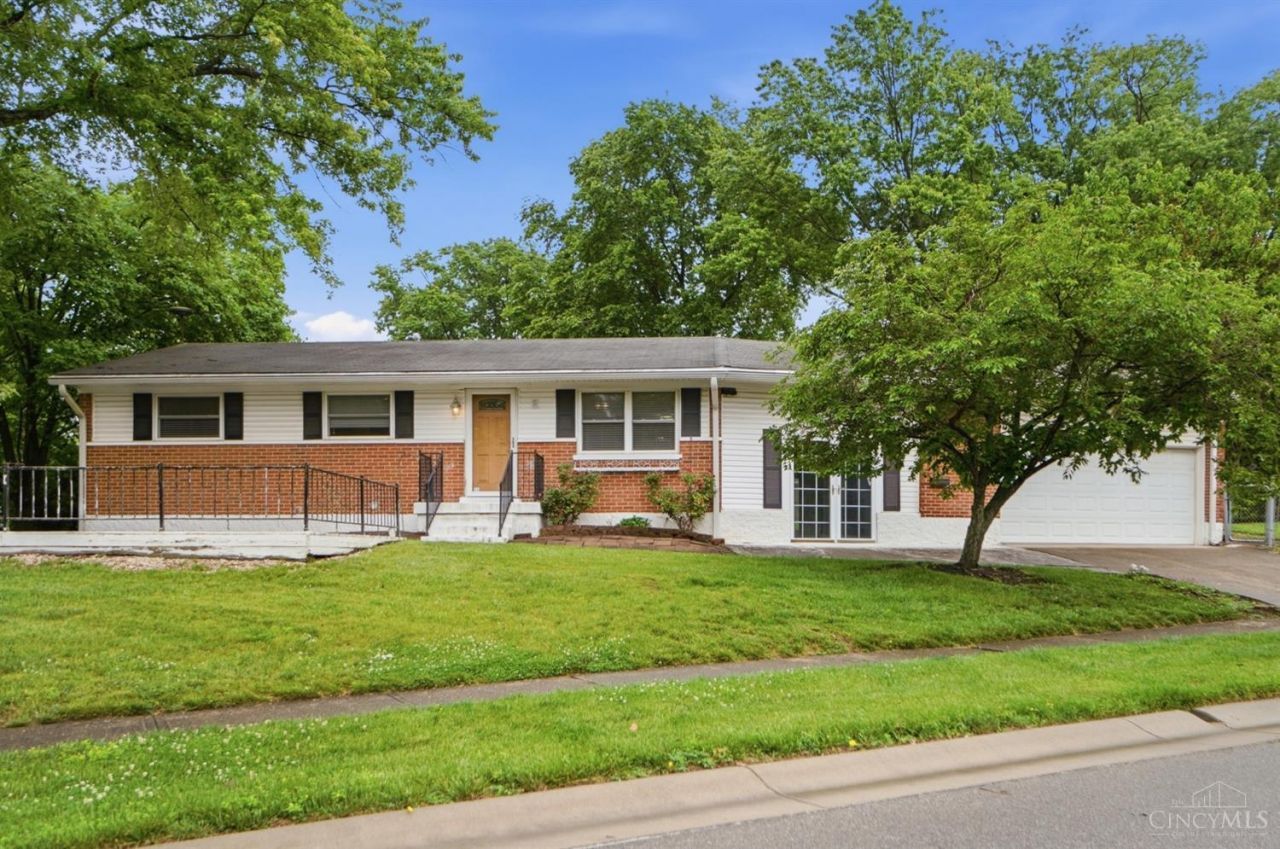
Welcome to 3774 Nightingale in the Village of Fairfax! Don't miss this spacious home offering exceptional flexibility and room to spread out. With 3 bedrooms, 2 full baths, and truly great living space throughout, this home offers options for the way you live. The finished lower level features a rec room with impressive ceiling height plus a dedicated studyideal for work, play, or guest overflow. The oversized attached 2-car garage is a dream for car enthusiasts, hobbies, or extra storage, and connects through a finished breezeway that adds valuable additional family room/living space. Situated on an attractive corner lot with a fenced yard, this home combines indoor and outdoor functionality. Located on a quiet street in the award-winning Mariemont School District, just moments from schools, restaurants, parks, and morethis is one to see!
Property Features
Property Type: Residential - Single Family
Basement: Yes
Basement: Full
Cooling: Central Air
Garage: 2
Heating: Forced Air, Gas
Home Style: Ranch
Lot Size: 0.22 Acres
Roof Type: Shingle
Stories: 1.0
Taxes: $6,092
Year Built: 1960
Amenities
Corner Lot
Deck
Patio
Feature Descriptions
Appliances: Dishwasher, Oven/Range, Refrigerator
Basement Fatures: Finished
Days on Site: 1
Exterior: Brick
Family Room: Concrete Floor
Fencing: Metal
Foundation: Poured
Garage/Carport: Garage Attached
Gas: Natural
Kitchen: Eat-In, Vinyl Floor, Wood Cabinets
Lot Dimensions: 28 x 145 irr
Miscellaneous: 220 Volt, Cable, Ceiling Fan
Parcel #: 523-0007-0174-00
Parking: Driveway
Primary Bathroom: Tile Floor, Tub w/Shower
Primary Bedroom: Wood Floor
Rooms Total: 9
Sewer: Public Sewer
SQFT Basement: 1040
Study: Wall-to-Wall Carpet
Tax Abatement: No
Water: Public
Water Heater: Gas
Window Features: Insulated
Room Sizes
Primary Bedroom: 12 X 12 Level - 1
Bedroom 2: 11 X 11 Level - 1
Bedroom 3: 9 X 9 Level - 1
Dining Room: 12 X 9 Level - 1
Family Room: 23 X 12 Level - 1
Living Room: 17 X 11 Level - 1
Laundry Room: 16 X 9 Level - Lower
Recreation Room: 32 X 11 Level - Lower
Study/Den: 12 X 10 Level - Lower
Local Schools
School District: Mariemont
Listed By / Shown By
Listed By
Agency Name: Coldwell Banker Realty
Agent Name: Amy Hackett Roe
Agency Phone: 513-321-9944
Shown By
Agency Title: Key Realty
Agency Phone: 877-539-7589

Estimate Your Payment
Estimated Payment
$ 2,067.29 per month $1,482.33 Principal & Interest $507.67 Property Tax $77.29 Homeowner's Insurance
3774 Nightingale Drive | MLS# 1880073
This single family home located at 3774 Nightingale Drive, Fairfax, OH 45227 is currently listed for sale with an asking price of $265,000. This property was built in 1960 and has 3 bedrooms and 2 full baths with 1326 sq. ft. Nightingale Drive is located within the Mariemont school district. Search Fairfax real estate on www.ikeyrealty.com today.