
BEDS2
BATHS2 full
SQUARE FEET1,207
MLS#20261053124
STATUSPending
PROPERTY TYPEResidential - Condominium
SUBDIVISIONFox Pointe Estates
SCHOOLWarren Con
Property Description
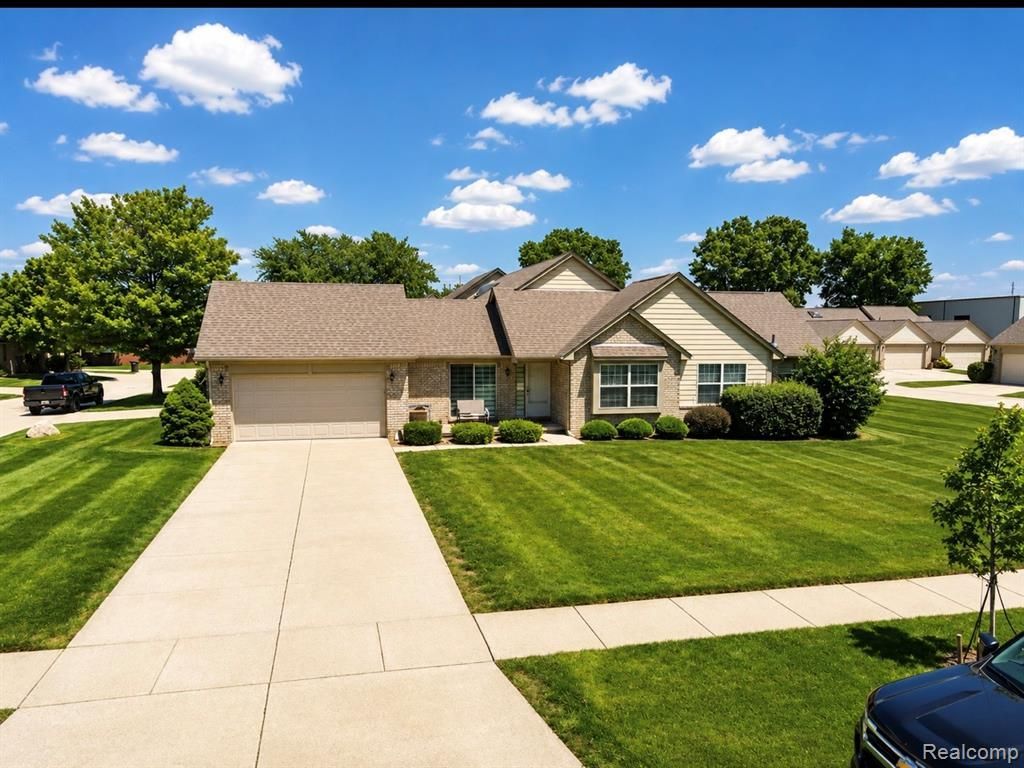
??Open House: Saturday, July 11, from 3:00 PM to 5:00 PM and Sunday, July 12, from 1:00 PM to 3:00 PM. Welcome to this beautifully updated ranch-style condominium offering 1,207 sq. ft. of main-level living plus a 1,207 sq. ft. full basement, providing plenty of additional space for storage, recreation, or future finishing. This move-in-ready home has been fully remodeled and features a spacious primary suite with a beautifully renovated private full bathroom, an updated kitchen with brand-new appliances, and the convenience of a main-floor washer and dryer. The bright and inviting living room is enhanced by skylights that fill the home with natural light, creating a warm and welcoming atmosphere. Enjoy the attached two-car garage, a clean and well-maintained interior, and a peaceful setting in a quiet, desirable neighborhood. The association fee is only $270 per month, making this an excellent opportunity for low-maintenance living. Don't miss your chance to own this exceptional home—visit the open house and see everything it has to offer before it's gone!
Property Features
Property Type: Residential - Condominium
Basement: Unfinished
Fuel Type: Natural Gas
Garage: 2 car attached
Heating: Forced Air
Home Style: Ranch
Year Built: 1994
Feature Descriptions
Architecture: Ranch
Days on Site: 4
Exterior: Brick
Foundation: Basement
Garage/Parking: Attached
Homeowners Association Fee: $270 (Monthly)
Parking Notes: Attached
Road Frontage: Paved
Summer Tax: $5928.0000
Winter Tax: $156.0000
Local Schools
School District: Warren Con
Listed By / Shown By
Listed By
Agency Name: Platinum Home Realty
Agency Phone: (248) 444-1454
Shown By
Agency Title: Key Realty
Agency Phone: 877-539-7589

Estimate Your Payment
Estimated Payment
$ 1,700.88 per month $1,616.58 Principal & Interest $0.00 Property Tax (data not provided by mls) $84.29 Homeowner's Insurance
37750 Chase Run Drive | MLS# 20261053124
This condo located at 37750 Chase Run Drive, Sterling Heights, MI 48310 is currently listed for sale with an asking price of $289,000. This property was built in 1994 and has 2 bedrooms and 2 full baths with 1207 sq. ft. Chase Run Drive is located in the Fox Pointe Estates subdivision within the Warren Con school district. Search Fox Pointe Estates real estate on www.ikeyrealty.com today.