
BEDS2
BATHS1 full
SQUARE FEET1,600
MLS#21106244
STATUSActive
PROPERTY TYPEResidential - Single Family
SCHOOLLudington
Property Description
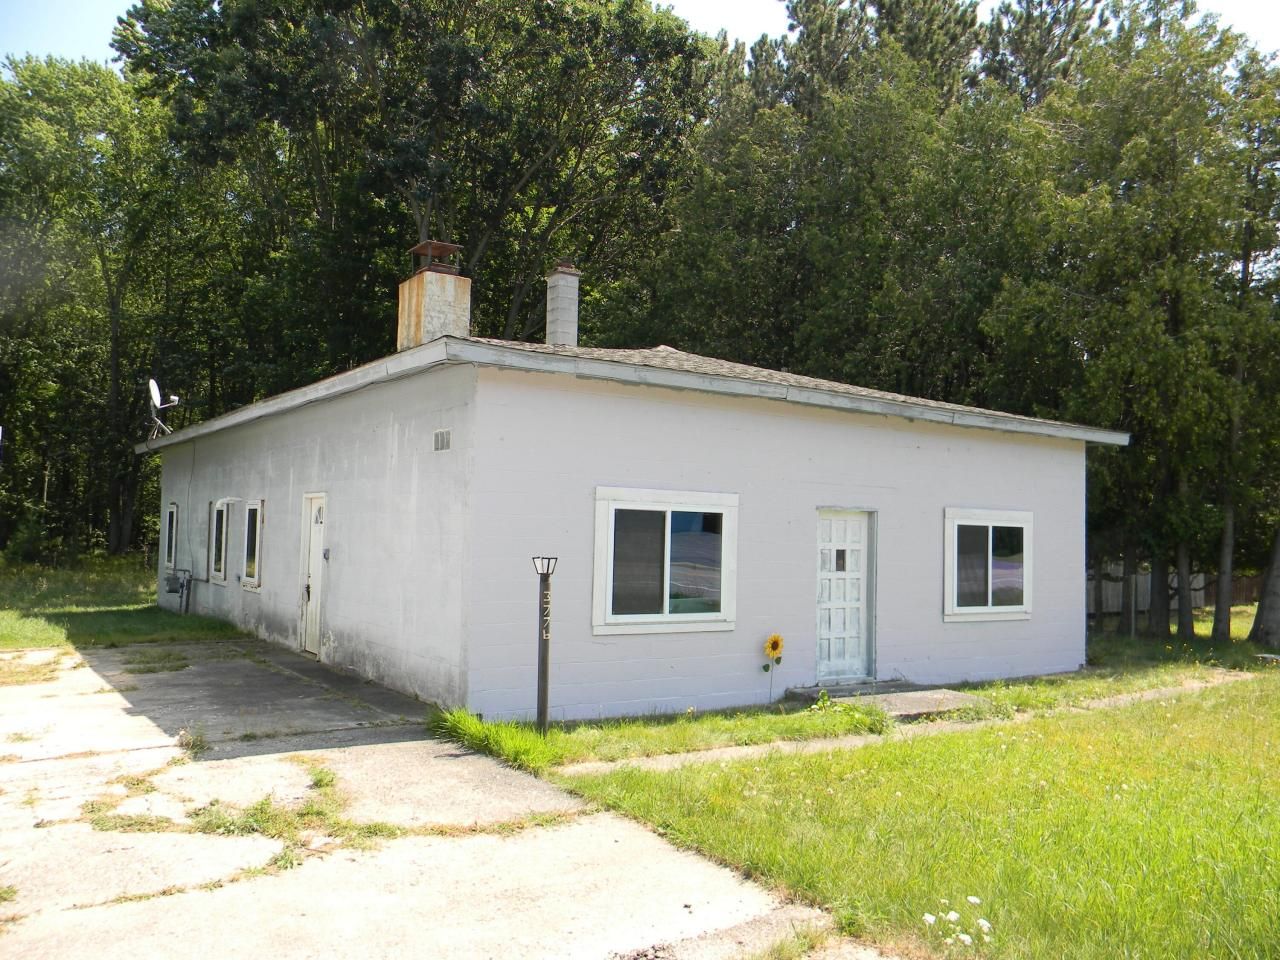
HAMLIN TOWNSHIP FIXER-UPPER OR YOUR NEXT COMMERCIAL VENTURE: This 1600 sqft, 2 bedroom / 1 bath cement block home on concrete slab is ready for your updates. The property is also zoned commercial so could also be an ideal office space or retail operation. The home has an efficient layout with numerous built-ins, forced-air heat and new Anderson windows. The exterior includes a fenced-in yard and a large, detached garage all on 1.31 acres. Property is being sold AS-IS. Call today to schedule a tour.
Property Features
Property Type: Residential - Single Family
Basement: Slab
Fireplaces: 1
Garage: 1
Heating: Forced Air
Home Style: Other
Lot Size: 1.31 Acres
Roof Type: Composition
Taxes: $1,616
Year Built: 1949
Feature Descriptions
Days on Site: 1713
Exterior: Block, Concrete
Fireplace: Living Room
Fireplace Y/N: Yes
Interior: Eat-in Kitchen
Lot: Level, Wooded
Lot Dimensions: 188 x 300
Parcel Number: 007-024-025-00
Parking: Detached
Road Surface: Paved
Rooms Total: 7
Sewer: Septic Tank
Sub Type: Single Family Residence
Utilities: Phone Available, Natural Gas Available, Electricity Available, Cable Available, Natural Gas Connected
Water: Well
Window: Replacement, Insulated Windows
Wooded: Yes
Room Sizes
Kitchen: 13.60 X 11.60 Level - Main
Dining Room: 11.80 X 9.90 Level - Main
Living Room: 14.80 X 15.60 Level - Main
Bathroom 1: 11.70 X 12.00 Level - Main
Utility Room: 17.30 X 11.80 Level - Main
Primary Bedroom: 11.80 X 14.40 Level - Main
Bedroom 2: 11.70 X 12.00 Level - Main
Bathroom 1: 9.40 X 5.00 Level - Main
Family Room: 14.40 X 13.40 Level - Main
Local Schools
School District: Ludington
Listed By / Shown By
Listed By
Agency Name: GREENRIDGE Realty Ludington
Agent Name: Bob Budreau
Shown By
Agency Title: Key Realty
Agency Phone: 877-539-7589
 | The property comes from the Member MLS's of the Michigan Regional Information Center, LLC (MichRIC). Copyright 2026 Michigan Regional Information Center, LLC (MichRIC). All rights reserved. Information deemed reliable, but not guaranteed. Data Last Updated 05/26/2026. |
Estimate Your Payment
Estimated Payment
$ 1,016.89 per month $838.50 Principal & Interest $134.67 Property Tax $43.72 Homeowner's Insurance
3776 N Jebavy Drive | MLS# 21106244
This single family home located at 3776 N Jebavy Drive, Ludington, MI 49431 is currently listed for sale with an asking price of $149,900. This property was built in 1949 and has 2 bedrooms and 1 full baths with 1600 sq. ft. N Jebavy Drive is located within the Ludington school district. Search Ludington real estate on www.ikeyrealty.com today.