
BEDS3
BATHS2 full
SQUARE FEET1,461
MLS#1880267
STATUSPending
PROPERTY TYPEResidential - Single Family
SCHOOLNorthwest
Property Description
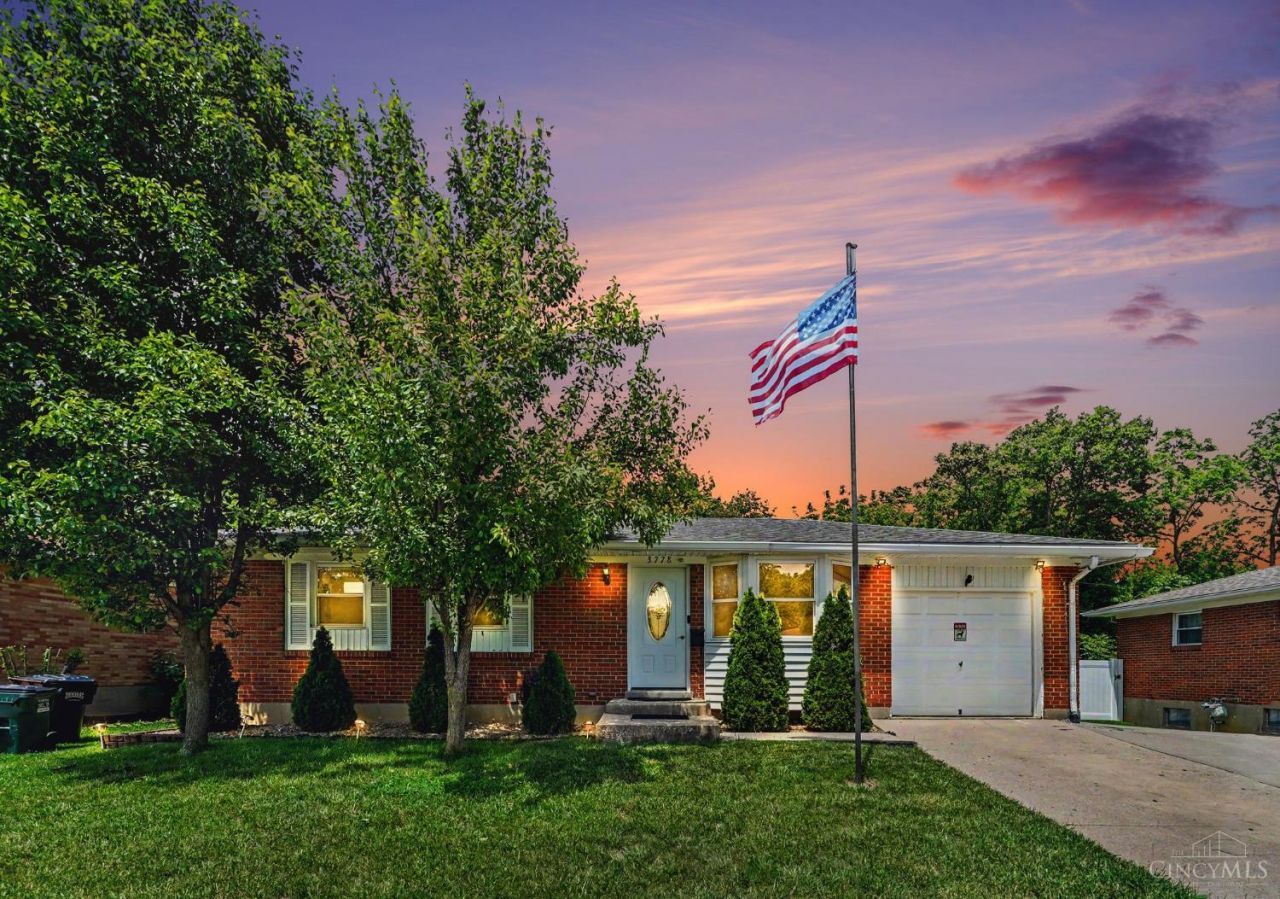
Located in the desirable White Oak community, this well-maintained brick ranch offers 3 bedrooms, 2 full baths, and a finished lower level with exceptional entertaining space. The main level features updated flooring, spacious bedrooms, a remodeled bath with tiled walk-in shower, bright living room, and an updated kitchen with rich wood cabinetry, stainless steel appliances, and ample storage. The finished lower level adds substantial additional living space complete with a custom bar area, large rec room, wood-burning stove, full bath, and bonus room perfect for guests, a home office, gym, or hobby space. Enjoy the private backyard retreat complete with covered patio, expansive paver entertaining area, fire pit lounge, decorative water feature, detached garage/storage building, and a double driveway with additional parking. Conveniently located near shopping, dining, parks, and highway access.
Property Features
Property Type: Residential - Single Family
Basement: Full
Basement: Yes
Cooling: Central Air
Garage: 1
Heating: Forced Air, Gas
Home Style: Ranch
Lot Size: 0.18 Acres
Roof Type: Shingle
Stories: 1.0
Taxes: $2,812
Year Built: 1962
Amenities
Covered Deck/Patio
Fire Pit
Wooded Lot
Feature Descriptions
Basement Fatures: Finished, Fireplace, WW Carpet
Days on Site: 2
Exterior: Brick
Family Room: Bookcases, Tile Floor, Dry Bar, Wall-to-Wall Carpet
Fencing: Metal, Wood
Flex Rooms: Bedroom
Foundation: Poured
Garage/Carport: Garage Attached, Garage Detached
Gas: Natural
Kitchen: Solid Surface Ctr, Eat-In, Tile Floor, Wood Cabinets
Parcel #: 510-0080-0281-00
Parking: Driveway
Primary Bathroom: Shower
Rooms Total: 7
Sewer: Public Sewer
Special View Info: Woods
SQFT Basement: 972
Tax Abatement: No
Topography: Level
Trees: Fruit, Pine, Other
Water: Public
Water Heater: Gas
Window Features: Vinyl
Wooded: Yes
Room Sizes
Primary Bedroom: 122 X 121 Level - 1
Bedroom 2: 1011 X 107 Level - 1
Bedroom 3: 11 X 92 Level - 1
Family Room: 256 X 149 Level - Lower
Living Room: 161 X 1210 Level - 1
Local Schools
School District: Northwest
Listed By / Shown By
Listed By
Agency Name: Plum Tree Realty
Agent Name: Svetlana Petrova
Agency Phone: 513-443-5060
Shown By
Agency Title: Key Realty
Agency Phone: 877-539-7589

Estimate Your Payment
Estimated Payment
$ 1,582.09 per month $1,280.96 Principal & Interest $234.33 Property Tax $66.79 Homeowner's Insurance
3778 Hermes Drive | MLS# 1880267
This single family home located at 3778 Hermes Drive, Cincinnati, OH 45238 is currently listed for sale with an asking price of $229,000. This property was built in 1962 and has 3 bedrooms and 2 full baths with 1461 sq. ft. Hermes Drive is located within the Northwest school district. Search Cincinnati real estate on www.ikeyrealty.com today.