
BEDS3
BATHS3 full 1 partial
SQUARE FEET3,488
MLS#20261072136
STATUSActive
PROPERTY TYPEResidential - Condominium
SUBDIVISIONE S S E X C L U B C O N D O S
SCHOOLFarmington
Property Description
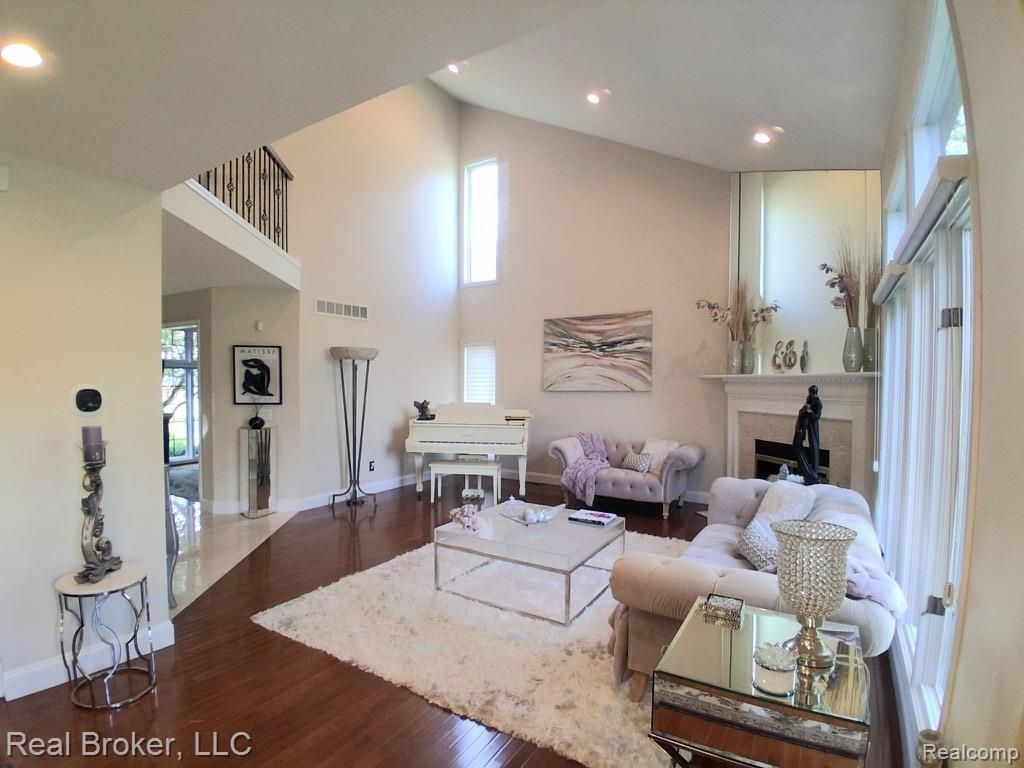
OPEN HOUSESaturday Sep 26 12-2 PM RAIN OR SHINE!Your private island-inspired retreat in Farmington Hills!Luxurious detached condo with no exterior maintenance | $514,999An identical -size model two doors down recently sold for $20,000 more with only a Pond side view-highlighting the value ofthis home'spanoramic waterfront setting.It's not just a home-it's a lifestyle!After 4 months under contract, this luxury home is available again solely because the previous buyer's financing fell through. The inspection went well-now you have another chance to make this extraordinary property your own!Only 4 homes in the subdivision are located on the pond that this private retreat offers. The panoramic views of the water and illuminated fountain is your backyard! Mature trees, beautiful landscaping, and wildlife create a peaceful setting to enjoy from your large deck.Inside, an open floor plan and nearly floor-to-ceiling windows fill the home with natural light. With 3 bedrooms, 3.5 baths, and 3,488 total sq ft including the finished basement, there's room for everyday living and entertaining. New carpeting and new granite and quartz countertops add a fresh, luxurious touch.The kitchen features extensive cabinetry, granite countertops, a large center island, stainless-steel appliances, and an adjoining dining area. The spacious primary suite offers a beautifully appointed bath with new quartz countertops, plus dressing and vanity space. Additional rooms accommodate a home office or your lifestyle needs. The finished lower level provides recreation and entertainment space, plus a bedroom for guests or extended stays.Enjoy shopping, dining, theaters, schools, Twelve Oaks Mall, and Henry Ford hospital and medical centers just minutes away."After 51 years in the real estate business, I know what makes a home special and this is one of those that cannot be replicated."?Proudly OfferedFor Sale ByOwner
Property Features
Property Type: Residential - Condominium
Basement: Yes
Basement: Finished
Cooling: Ceiling Fans, Central Air
Garage: 2 car attached
Heating: Forced Air, Natural Gas
Home Style: Colonial, Free Standing Detached
Roof Type: Asphalt
Stories: 2.0
Taxes: $9,414
Year Built: 1991
Amenities
Entrance Foyer
Grounds Maintenance
Lighting
Feature Descriptions
Appliances: Dishwasher, Disposal, Free Standing Electric Range, Free Standing Refrigerator, Range Hood, Stainless Steel Appliances, Washer
Days on Site: 22
Exterior: Brick, Wood Siding
Fireplace: Gas, Great Room
HOA Fee: 583/ Monthly
Laundry: In Unit
Parcel#: 2307427074
Parking: Two Car Garage, Attached, Direct Access, Driveway, Electricityin Garage, Garage Faces Front, Garage Door Opener, Workshop In Garage
Parking Notes: Two Car Garage, Attached, Direct Access, Driveway,
Patio/Porch: Covered, Deck, Porch
Pets Allowed: Number Limit, Yes
Sewer: Public Sewer
Summer Tax: 6909
Water: Public
Water Features: Pond
Winter Tax: 2505
Room Sizes
Bath Full: 11 X 5
Bath Lav: 8 X 5
Bedroom: 13 X 10
Primary Bedroom: 18 X 15
Dining Room: 13 X 11
Fle X Room: 36 X 25
Kitchen: 11 X 9
Other: 13 X 10
Primary Bathroom: 12 X 8
Breakfast Nook Room: 9 X 9
Family Room: 14 X 12
Great Room: 18 X 15
Laundry: 7 X 6
Local Schools
School District: Farmington
Listed By / Shown By
Listed By
Agency Name: Real Broker, LLC
Agency Phone: 8554500442
Shown By
Agency Title: Key Realty
Agency Phone: 877-539-7589

Estimate Your Payment
Estimated Payment
$ 3,815.47 per month $2,880.76 Principal & Interest $784.50 Property Tax $150.21 Homeowner's Insurance
37814 Avon Lane | MLS# 20261072136
This condo located at 37814 Avon Lane, Farmington Hills, Mi 48331 is currently listed for sale with an asking price of $514,999. This property was built in 1991 and has 3 bedrooms and 3 full and 1 partial baths with 3488 sq. ft. Avon Lane is located in the E S S E X C L U B C O N D O S subdivision within the Farmington school district. Search E S S E X C L U B C O N D O S real estate on www.ikeyrealty.com today.