
BEDS3
BATHS2 full
SQUARE FEET2,260
MLS#260008717
STATUSActive Under Contract-Show
PROPERTY TYPEResidential - Single Family
SUBDIVISIONThe Foothills At Wingfield Village 1
Property Description
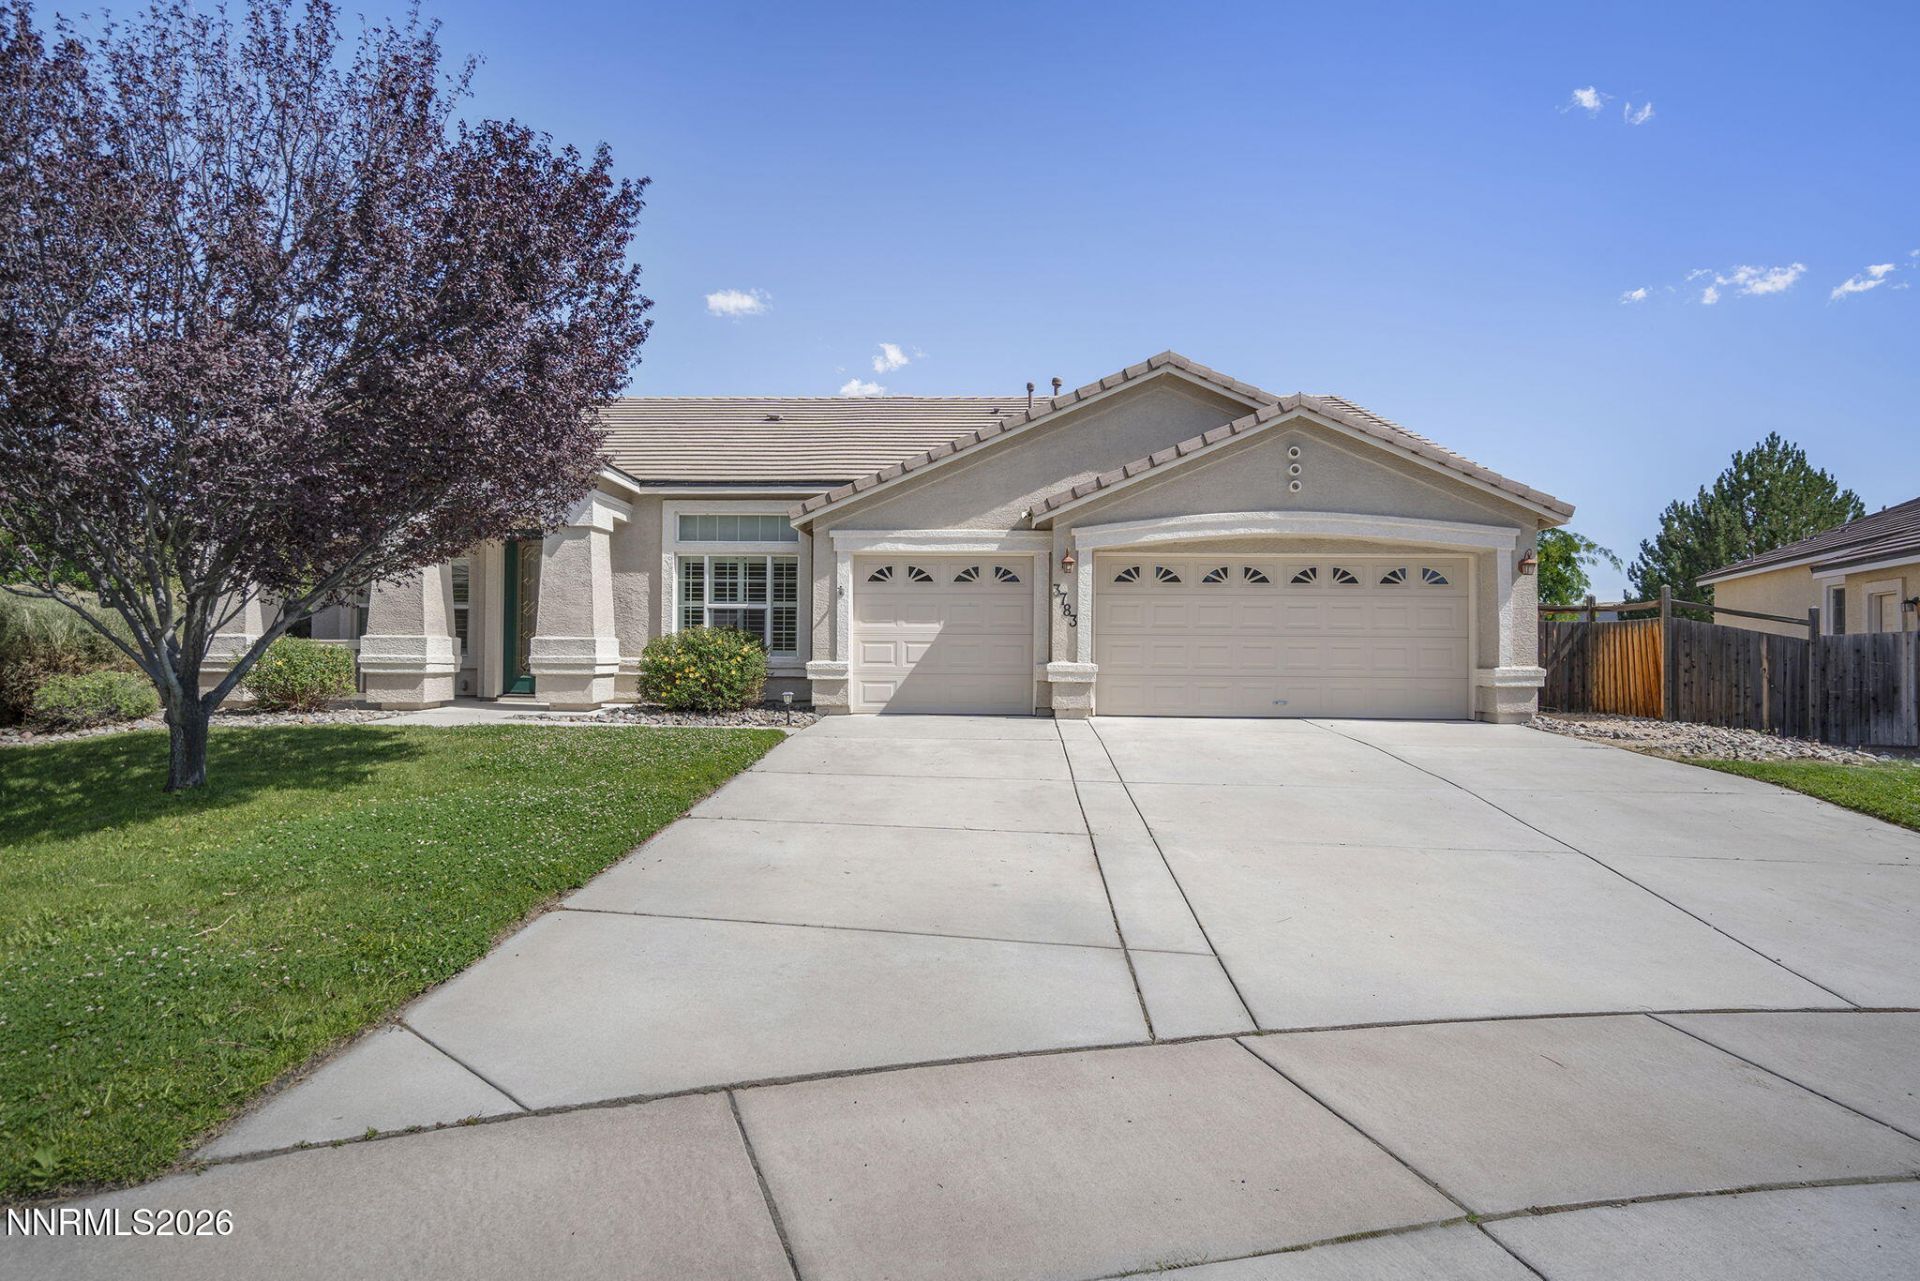
Beautifully maintained single-story home tucked away in a quiet cul-de-sac in desirable Wingfield Springs! This 3-bedroom, 2-bath home also features a dedicated office that could easily be converted into a 4th bedroom. The open-concept floor plan offers a spacious kitchen with abundant cabinetry, generous counter space, and a spacious pantry. The private primary suite includes dual sinks, a soaking tub, separate shower, and a large walk-in closet. Enjoy the fully fenced backyard with a covered patio, perfect for entertaining or relaxing. Complete with a 3-car garage and conveniently located near Red Hawk Golf & Resort, Golden Eagle Regional Park, shopping, dining, and walking trails.
Property Features
Property Type: Residential - Single Family
Cooling: Central Air
Fireplaces: 1
Garage: 3 car attached
Heating: Forced Air, Natural Gas
Lot Size: 0.34 Acres
Roof Type: Tile, Pitched
Stories: 1.0
Taxes: $4,037
Year Built: 2005
Amenities
Ceiling Fan(s)
High Ceilings
No Interior Steps
Breakfast Bar
Kitchen Island
Pantry
Walk-In Closet(s)
Feature Descriptions
Additional Rooms: Office/Den
Association Fee Includes: Common Area - Maintenance
City Limits: No
Construction Type: Site/Stick-Built
Cooling Y/N: Yes
Days on Site: 6
Dining: High Ceilings, Separate/Formal Room
Exterior: Stucco
Family Room: Ceiling Fan(s), High Ceilings
Fencing: Back Yard, Full
Fireplace: Gas
Fireplace Y/N: Yes
Flooring: Carpet, Tile, Wood
Foundation: Slab
Heating Y/N: Yes
HOA Fee: $67/MonthlyAppliances:
HOA Y/N: Yes
Kitchen: Breakfast Bar, Built-In Dishwasher, Built-In Microwave, Built-In Single Oven, Disposal, Gas Cooktop, Kitchen Island, Pantry
Laundry Features: Washer Hookup, Laundry Room, Sink, Cabinets, Electric Dryer Hookup, Gas Dryer Hookup
Living Room: High Ceilings, Separate/Formal Room
Lot Features: Level, Sprinklers In Front, Sprinklers In Rear
Master Bedroom: Ceiling Fan(s), High Ceilings, Double Sinks, Garden Tub, Shower Stall, Walk-In Closet(s)
OtherStructures: None
Parcel #: 084-611-07
Parking: Attached, Garage, Garage Door Opener, Additional Parking, Garage Door Opener Controls
Patio/Porch: Patio, Covered, Porch
Road Frontage: Public
Security: yes
Security Features: Carbon Monoxide Detector(s), Smoke Detector(s), Security System Owned
Sewer: Public Sewer
Special View Info: Mountain(s), Trees/Woods
Sprinklers: Drip System, Front, Rear
SQFT Living: 2260
Utilities: Cable Available, Electricity Connected, Natural Gas Connected, Phone Available, Sewer Connected, Water Connected, Internet Connected, Water Meter Installed, Centralized Data Panel
Water: Public
Water Rights Y/N: No
Window Features: Double Pane Windows, Vinyl Frames
Local Schools
High School: Spanish Springs
Middle School: Sky Ranch
Elementary School: Van Gorder
Listed By / Shown By
Listed By
Agency Name: RE/MAX Gold
Agent Name: Tina Honea
Agency Phone: 775-787-3629
Agent Phone: 775-720-4317
Shown By
Agency Title: Key Realty
Agency Phone: 877-539-7589

Estimate Your Payment
Estimated Payment
$ 4,008.90 per month $3,490.48 Principal & Interest $336.42 Property Tax $182.00 Homeowner's Insurance
3783 Big Dipper Court | MLS# 260008717
This single family home located at 3783 Big Dipper Court, Sparks, NV 89436 is currently listed for sale with an asking price of $624,000. This property was built in 2005 and has 3 bedrooms and 2 full baths with 2260 sq. ft. Big Dipper Court is located in the The Foothills At Wingfield Village 1 subdivision. Search The Foothills At Wingfield Village 1 real estate on www.ikeyrealty.com today.