
BEDS3
BATHS1 full 1 partial
SQUARE FEET1,886
MLS#20261069249
STATUSActive
PROPERTY TYPEResidential - Single Family
SUBDIVISIONM A R T I N F A R M S
SCHOOLAvondale
Property Description
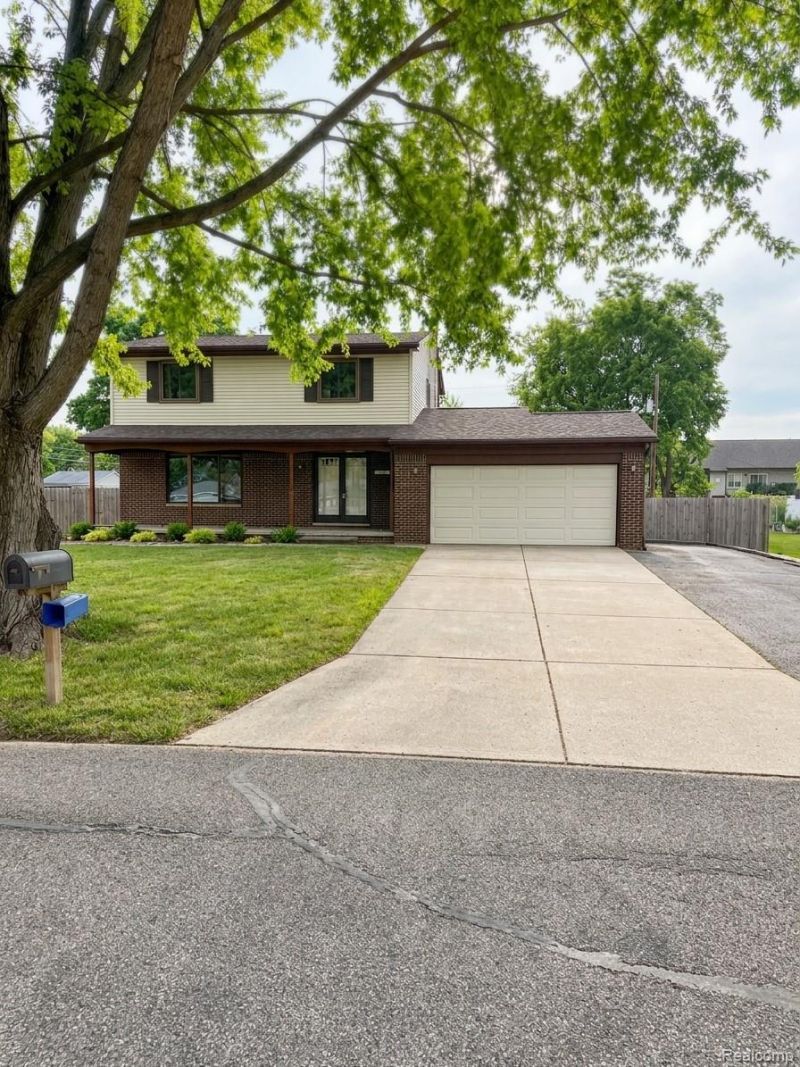
Beautifully maintained and thoughtfully updated Rochester Hills home on a nearly half-acre private lot! This 3-bedroom, 1.5-bath layout offers 1,486 sq. ft. of above-grade living space, plus an additional 718 sq. ft. in the partially finished basement. Main-level highlights include engineered hardwood floors throughout, fresh paint, an updated half bath, and an updated laundry room. Major improvements feature a newer water heater, new sump pump, new deck, privacy fencing, and extensive backyard tree clearing.The expansive, fully fenced backyard creates a private outdoor oasis. Parking and storage space are unmatched: a heated and insulated attached 2-car garage is paired with a second detached garage-also insulated and heated with a 220V hookup-ideal for a workshop, car enthusiast, or extra storage. Conveniently located near South Blvd & Rochester Rd with rapid access to M-59 and I-75. A rare, move-in-ready opportunity with incredible garage capacity and outdoor space!
Property Features
Property Type: Residential - Single Family
Basement: Yes
Basement: Partially Finished
Fenced: Yes
Garage: 6 car attached
Heating: Forced Air, Natural Gas
Home Style: Colonial
Lot Size: 0.41 Acres
Roof Type: Asphalt
Stories: 2.0
Taxes: $6,138
Year Built: 1985
Feature Descriptions
Days on Site: 5
Exterior: Brick, Vinyl Siding
Fencing: Fenced
Lot Dimensions: 80X224
Other Structures: Second Garage
Parcel#: 1534402019
Parking: Two Car Garage, Four Car Garage, Attached, Detached, Electricityin Garage, Oversized
Parking Notes: Two Car Garage, Four Car Garage, Attached, Detache
Sewer: Public Sewer
Summer Tax: 3168
Water: Public
Winter Tax: 2970
Room Sizes
Primary Bedroom: 18 X 10
Bedroom: 11 X 10
Bath Full: 16 X 11
Laundry: 9 X 7
Other: 21 X 24
Bath Lav: 4 X 5
Kitchen: 29 X 21
Living Room: 16 X 12
Local Schools
School District: Avondale
Listed By / Shown By
Listed By
Agency Name: Realtyflo Inc
Agency Phone: 3134667253
Shown By
Agency Title: Key Realty
Agency Phone: 877-539-7589

Estimate Your Payment
Estimated Payment
$ 3,012.79 per month $2,377.33 Principal & Interest $511.50 Property Tax $123.96 Homeowner's Insurance
3786 Hazelton Avenue | MLS# 20261069249
This single family home located at 3786 Hazelton Avenue, Rochester Hills, Mi 48307 is currently listed for sale with an asking price of $425,000. This property was built in 1985 and has 3 bedrooms and 1 full and 1 partial baths with 1886 sq. ft. Hazelton Avenue is located in the M A R T I N F A R M S subdivision within the Avondale school district. Search M A R T I N F A R M S real estate on www.ikeyrealty.com today.