
BEDS3
BATHS2 full 1 partial
SQUARE FEET1,576
MLS#1885528
STATUSActive
PROPERTY TYPEResidential - Condominium
SUBDIVISIONWoodlands at Thorngate
SCHOOLMason
Property Description
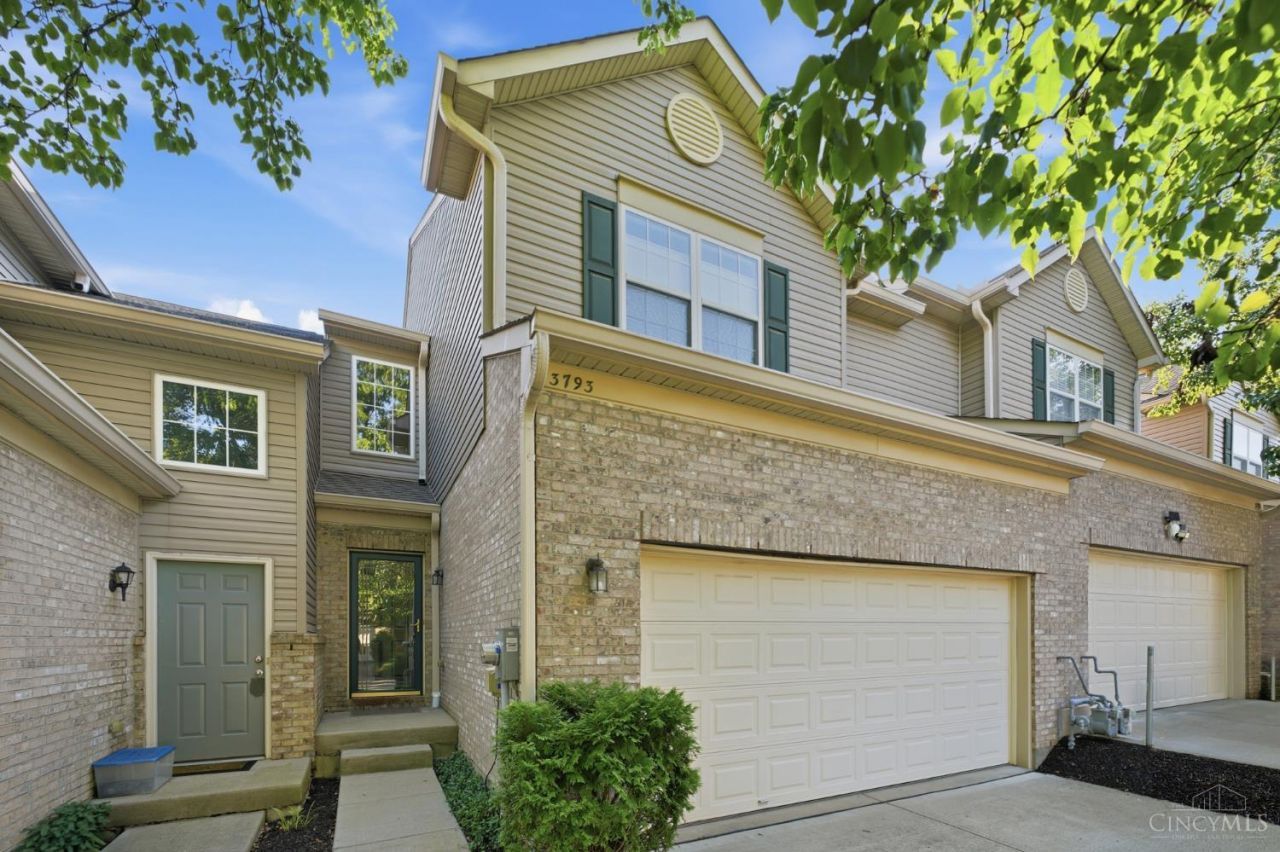
Welcome to this beautifully maintained 3-bedroom, 2.5-bath townhouse offering the perfect blend of comfort & style.Step inside to 2 story foyer that sets the tone for the bright & airy open-concept main level ideal for modern living & entertaining.Spacious living room features a cozy gas fireplace & flows seamlessly into the eat-in kitchen, complete w/counter bar for casual seating. Enjoy a walkout to the private patio perfect for morning coffee, grilling, or relaxing evenings.The finished lower level provides valuable additional living space, ideal for a family room, home office, or gym, and includes a half bath rough-in for future customization.Upstairs, the primary suite offers a peaceful retreat w/a walk-in closet & private full bath. Two additional generously sized bedrooms and a full hall bath complete the second floor.UPDATES:New flooring throughout April/May 2026,New toilets 1st floor & primary 3/2026,Kitchen cabinets painted 4/2026,sump pump w/remote monitoring.
Property Features
Property Type: Residential - Condominium
Basement: Yes
Basement: Full
Cooling: Central Air
Fireplaces: 1
Garage: 2
Heating: Forced Air, Gas
Home Style: Transitional
Lot Size: 0.03 Acres
Roof Type: Shingle
Stories: 2.0
Taxes: $3,062
Year Built: 2004
Amenities
Multi Panel Doors
Patio
Feature Descriptions
Appliances: Dishwasher, Dryer, Microwave, Oven/Range, Refrigerator, Washer
Association Includes: Trash, AssociationDues, Clubhouse, LandscapingCommunity, Pool, ProfessionalMgt
Association Name: Towne Properties
Basement Fatures: Bath Rough-In, Finished, WW Carpet
Condo: Townhouse
Exterior: Brick, Vinyl Siding
Family Room: Wall-to-Wall Carpet
Features: Dir Ent Garage-Unit, Private Entry, Laundry-In Unit
Fireplace Features: Gas
Foundation: Poured
Garage/Carport: Front, Garage Attached
Gas: Natural
HOA Fee: 195/Monthly
HOA Y/N: 1
Kitchen: Pantry, Counter Bar, Eat-In, Vinyl Floor, Walkout, Wood Cabinets
Mechanical Systems: Garage Door Opener, Sump Pump
Miscellaneous: Ceiling Fan, Recessed Lights
Parcel #: 1226490212
Parking: Driveway
Primary Bathroom: Shower, Double Vanity, Tub
Primary Bedroom: Bath Adjoins, Walk-in Closet, Wall-to-Wall Carpet
Rooms Total: 9
Sewer: Public Sewer
Tax Abatement: No
Unit Entry Level: 1
Water: Public
Water Heater: Electric
Window Features: Vinyl
Room Sizes
Primary Bedroom: 15 X 14 Level - 2
Bedroom 2: 13 X 10 Level - 2
Bedroom 3: 11 X 10 Level - 2
Breakfast Room: 11 X 9 Level - 1
Entry: 10 X 7 Level - 1
Family Room: 23 X 17 Level - Lower
Living Room: 19 X 12 Level - 1
Laundry Room: 10 X 6 Level - 1
Local Schools
School District: Mason
Listed By / Shown By
Listed By
Agency Name: Coldwell Banker Realty
Agent Name: Cheri Hewald
Agency Phone: 513-891-8500
Shown By
Agency Title: Key Realty
Agency Phone: 877-539-7589

Estimate Your Payment
Estimated Payment
$ 2,197.34 per month $1,845.93 Principal & Interest $255.17 Property Tax $96.25 Homeowner's Insurance
3793 Thorngate Drive | MLS# 1885528
This condo located at 3793 Thorngate Drive, Mason, OH 45040 is currently listed for sale with an asking price of $330,000. This property was built in 2004 and has 3 bedrooms and 2 full and 1 partial baths with 1576 sq. ft. Thorngate Drive is located in the Woodlands at Thorngate subdivision within the Mason school district. Search Woodlands At Thorngate real estate on www.ikeyrealty.com today.