
BEDS2
BATHS1.1
SQUARE FEET960
MLS#1936897
STATUSActive
PROPERTY TYPEResidential - Townhouse
SUBDIVISIONMI
SCHOOLTraverse City Area Public Schools
Property Description
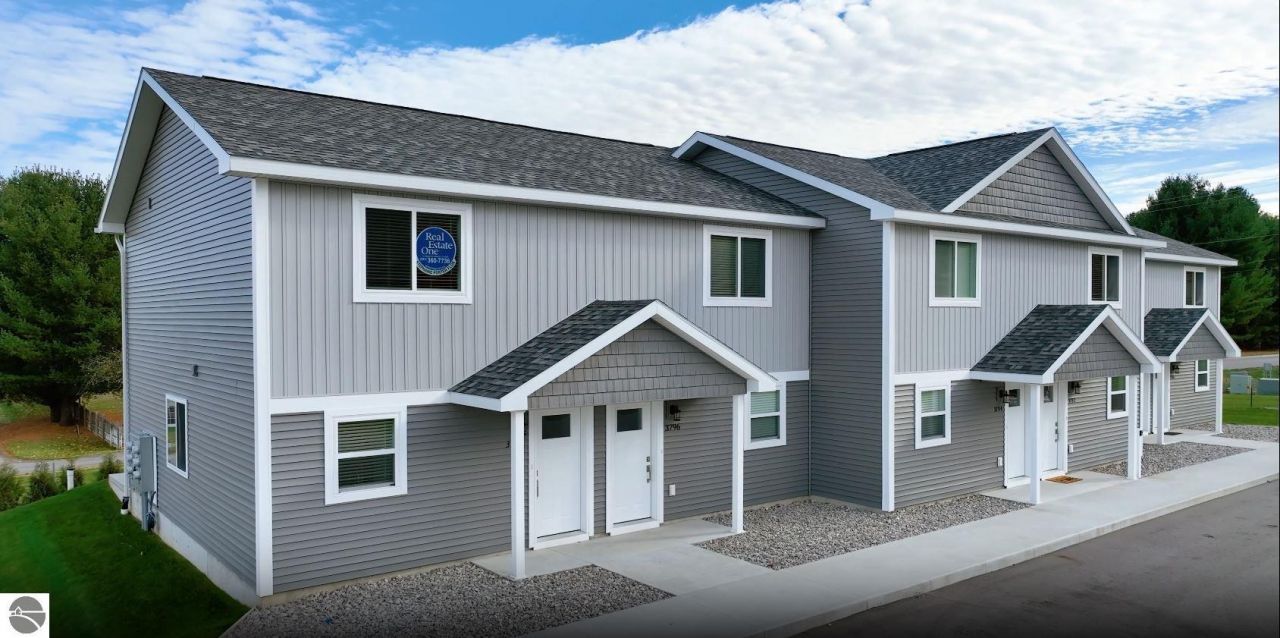
NOW COMPLETE! Discover Woodgate Ridge, brand-new construction condos offering the best of Traverse City living. Perfectly situated, you'll find direct access to the breathtaking Holiday Woodland Preserve, TART and Vasa Trails, and the serene shores of Grand Traverse Bay ??? nature's tranquility at your doorstep. Nestled in the desirable Holiday Hills area on the east side, Woodgate Ridge combines comfort with convenience, featuring private in-unit laundry and your own secluded patio space for ultimate relaxation.
Property Features
Property Type: Residential - Townhouse
Home Style: 2 Story, Townhouse, 2 Story, Townhouse
Roof Type: Asphalt
Year Built: 2026
Feature Descriptions
Above Ground Finished SQFT: 960
Appliance(s)/Equipment: Refrigerator, Oven/Range, Dishwasher, Microwave, Washer, Dryer, Electric Water Heater
Condo/Unit Level: First Floor Level
Construction: 2x6 Framing, Frame, New Construction
Days on Site: 352
Exterior: Sprinkler System, Patio, Sidewalk, Landscaped
Heating/Cooling: Heat Pump
Interior: Walk-In Closet(s), Granite Bath Tops, Granite Kitchen Tops, Solid Surface Counters, Drywall
Lot: Condo/None
Outbuilding(s): Yes
Road: Blacktop
Sewer: Municipal
Water: Municipal
Waterfront Type: No
Room Sizes
Primary Bedroom: 13.8x12 Level - Upper Floor
Bedroom 2: 13x9.6 Level - Upper Floor
Kitchen: 12.9x7.5 Level - Main Floor
Living Room: 24xcombo Level - Main Floor
Local Schools
School District: Traverse City Area Public Schools
Listed By / Shown By
Listed By
Agency Name: REO-TCRandolph-233022
Agency Phone: 231-946-4040
Shown By
Agency Title: Key Realty
Agency Phone: 877-539-7589

Estimate Your Payment
Estimated Payment
$ 1,647.32 per month $1,565.68 Principal & Interest $0.00 Property Tax (data not provided by mls) $81.64 Homeowner's Insurance
3796 Woodgate Drive | MLS# 1936897
This townhouse located at 3796 Woodgate Drive, Traverse City, MI 49686 is currently listed for sale with an asking price of $279,900. This property was built in 2026 and has 2 bedrooms with 960 sq. ft. Woodgate Drive is located in the MI subdivision within the Traverse City Area Public Schools school district. Search MI real estate on www.ikeyrealty.com today.