
BEDS3
BATHS2 full
SQUARE FEET2,673
MLS#9600993
STATUS(Short Sale) - Active
PROPERTY TYPEResidential - Single Family
SUBDIVISIONPalmer Village
SCHOOLWoodland Park RE-2
Listing Courtesy of:
Pikes Peak Dream Homes Realty
Agency Contact: Maria@PFBTeam.com,719-330-7446

Property Description
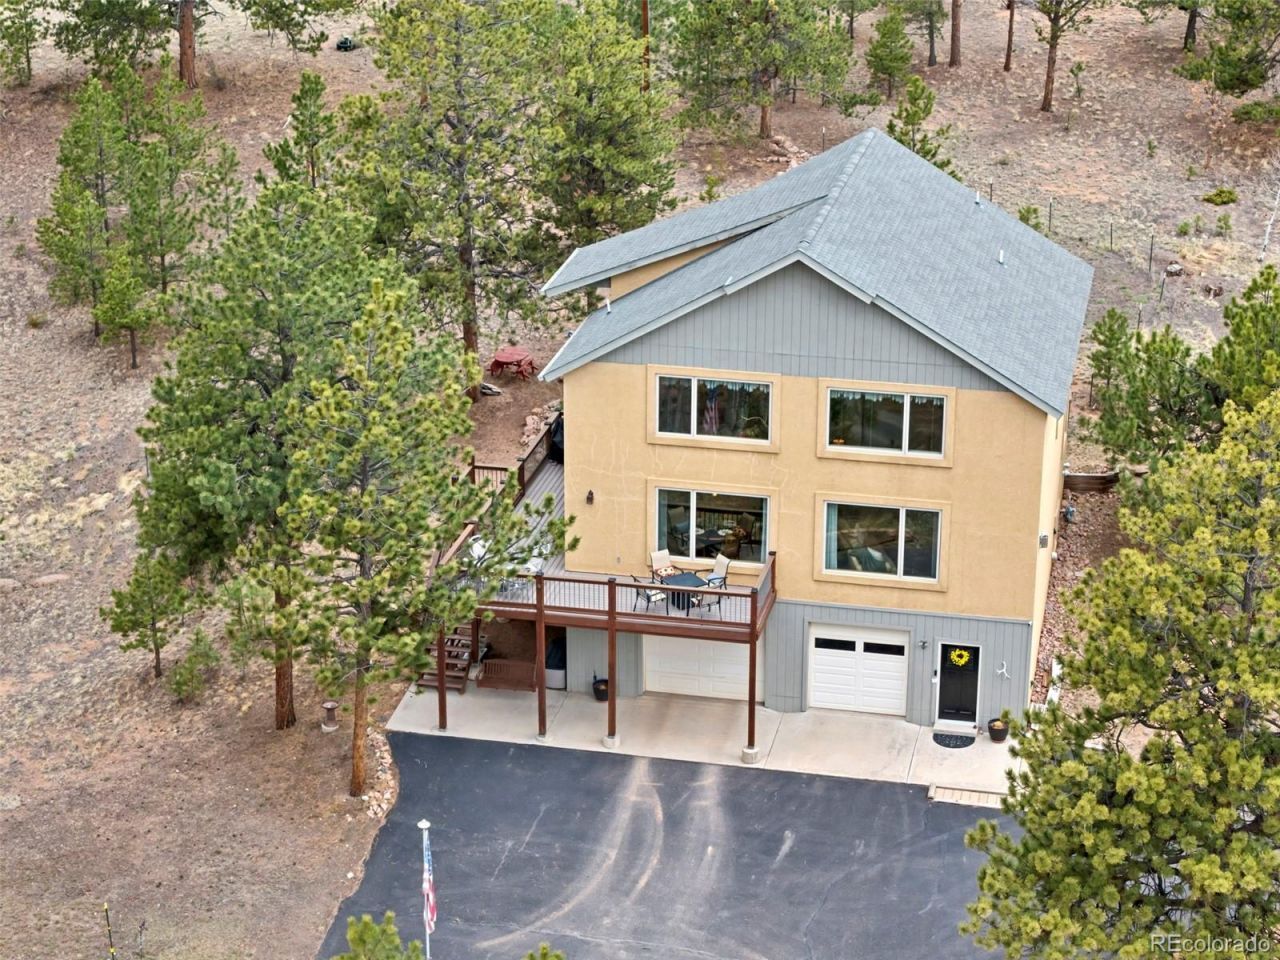
UTSTANDING VIEWS!! Escape to your own mountain retreat in beautiful, forested Florissant! This charming 1.5-story home offers 3 bedrooms, 2 bathrooms, a 2-car oversized garage and captivating mountain scenery year-round from both the lower and upper decks. The oversized garage is perfect for hobbies or storage, complete with a workbench and built-in cupboards (Workshop area is 13x 35). Beautifully maintained throughout, you can see the true pride of ownership in this gem of a home! Step inside to a warm and inviting main level featuring a spacious family room with plush carpet, stunning gas fireplace with rock surround and gorgeous hearth, and picture-perfect views of the surrounding mountains. The kitchen is designed for both style and function with granite countertops, tile flooring, stainless steel appliances, two pantries, and direct access to one of the 4 decks?ideal for morning coffee or evening relaxation. The main level also includes two bedrooms, a full bathroom with double vanities and a wall heater, plus a convenient laundry room with utility sink, laundry chute, and access to a 2nd deck. Upstairs, youll find a versatile loft/family room with pine vaulted ceilings, LVT flooring, a closet, and access to the 3rd upper deck where the mountain scenery truly shines. The private primary suite is also on the upper level, featuring carpeted flooring, access to 4th deck, and an adjoining luxurious 5-piece bath with jetted soaker tub, tile surround, walk-in shower with tile surround and flooring, double vanities with granite counters, walk-in closet, and wall heater. Fall in love the moment you arrive with peaceful mountain living and majestic mountain vistas visible from nearly every window!*Extra wide stairs up from garage (310)*Faux wood blinds throughout* Central Vac* pine vaulted ceilings* 6-panel wood doors* tons of storage* Air purifier* Whole house humidifier* High efficiency furnace* 75 gallon water heater* Wall heaters in the bathrooms*
Property Features
Property Type: Residential - Single Family
Basement: Partial
Cooling: Other
Fireplaces: 1
Garage: 2 car attached
Heating: Forced Air
Lot Size: 2.00 Acres
Roof Type: Composition
Stories: 2.0
Taxes: $2,299
Year Built: 2005
Amenities
Built-in Features
Ceiling Fan(s)
Central Vacuum
Five Piece Bath
Granite Counters
Pantry
Primary Suite
Vaulted Ceiling(s)
Walk-In Closet(s)
Feature Descriptions
Appliances: Dishwasher, Disposal, Microwave, Oven, Range, Refrigerator
Baths 3/4: 0
Baths Full: 2
Baths Half: 0
Baths Total: 2
Days on Site: 29
Exclusions: Eufy Doorbell
Exterior: Frame
Fireplace: Family Room, Gas, Insert
Flooring: Carpet, Tile, Vinyl
Laundry: Sink, In Unit
Lot: Corner Lot, Many Trees, Mountainous, Sloped
Parcel#: R0014705
Parking: Oversized
Parking Notes: Oversized
Patio/Porch: Deck
Sewer: Septic Tank
Special View Info: Mountain(s)
Utilities: Electricity Connected, Natural Gas Available
Water: Well
Local Schools
High School: Woodland Park
Middle School: Woodland Park
Elementary School: Summit
School District: Woodland Park RE-2
Listed By / Shown By
Listed By
Agency Name: Pikes Peak Dream Homes Realty
Agency Contact: Maria@PFBTeam.com,719-330-7446
Shown By
Agency Title: Key Realty
Agency Phone: 877-539-7589
Estimate Your Payment
Estimated Payment
$ 4,305.47 per month $3,910.01 Principal & Interest $191.58 Property Tax $203.88 Homeowner's Insurance
38 Kingston Drive | MLS# 9600993
This single family home located at 38 Kingston Drive, Florissant, CO 80816 is currently listed for sale with an asking price of $699,000. This property was built in 2005 and has 3 bedrooms and 2 full baths with 2673 sq. ft. Kingston Drive is located in the Palmer Village subdivision within the Woodland Park RE-2 school district. Search Palmer Village real estate on www.ikeyrealty.com today.