
BEDS3
BATHS2 full
SQUARE FEET3,056
MLS#22120258
STATUSPending
PROPERTY TYPEResidential - Single Family
SUBDIVISIONNo Subdivision
Property Description
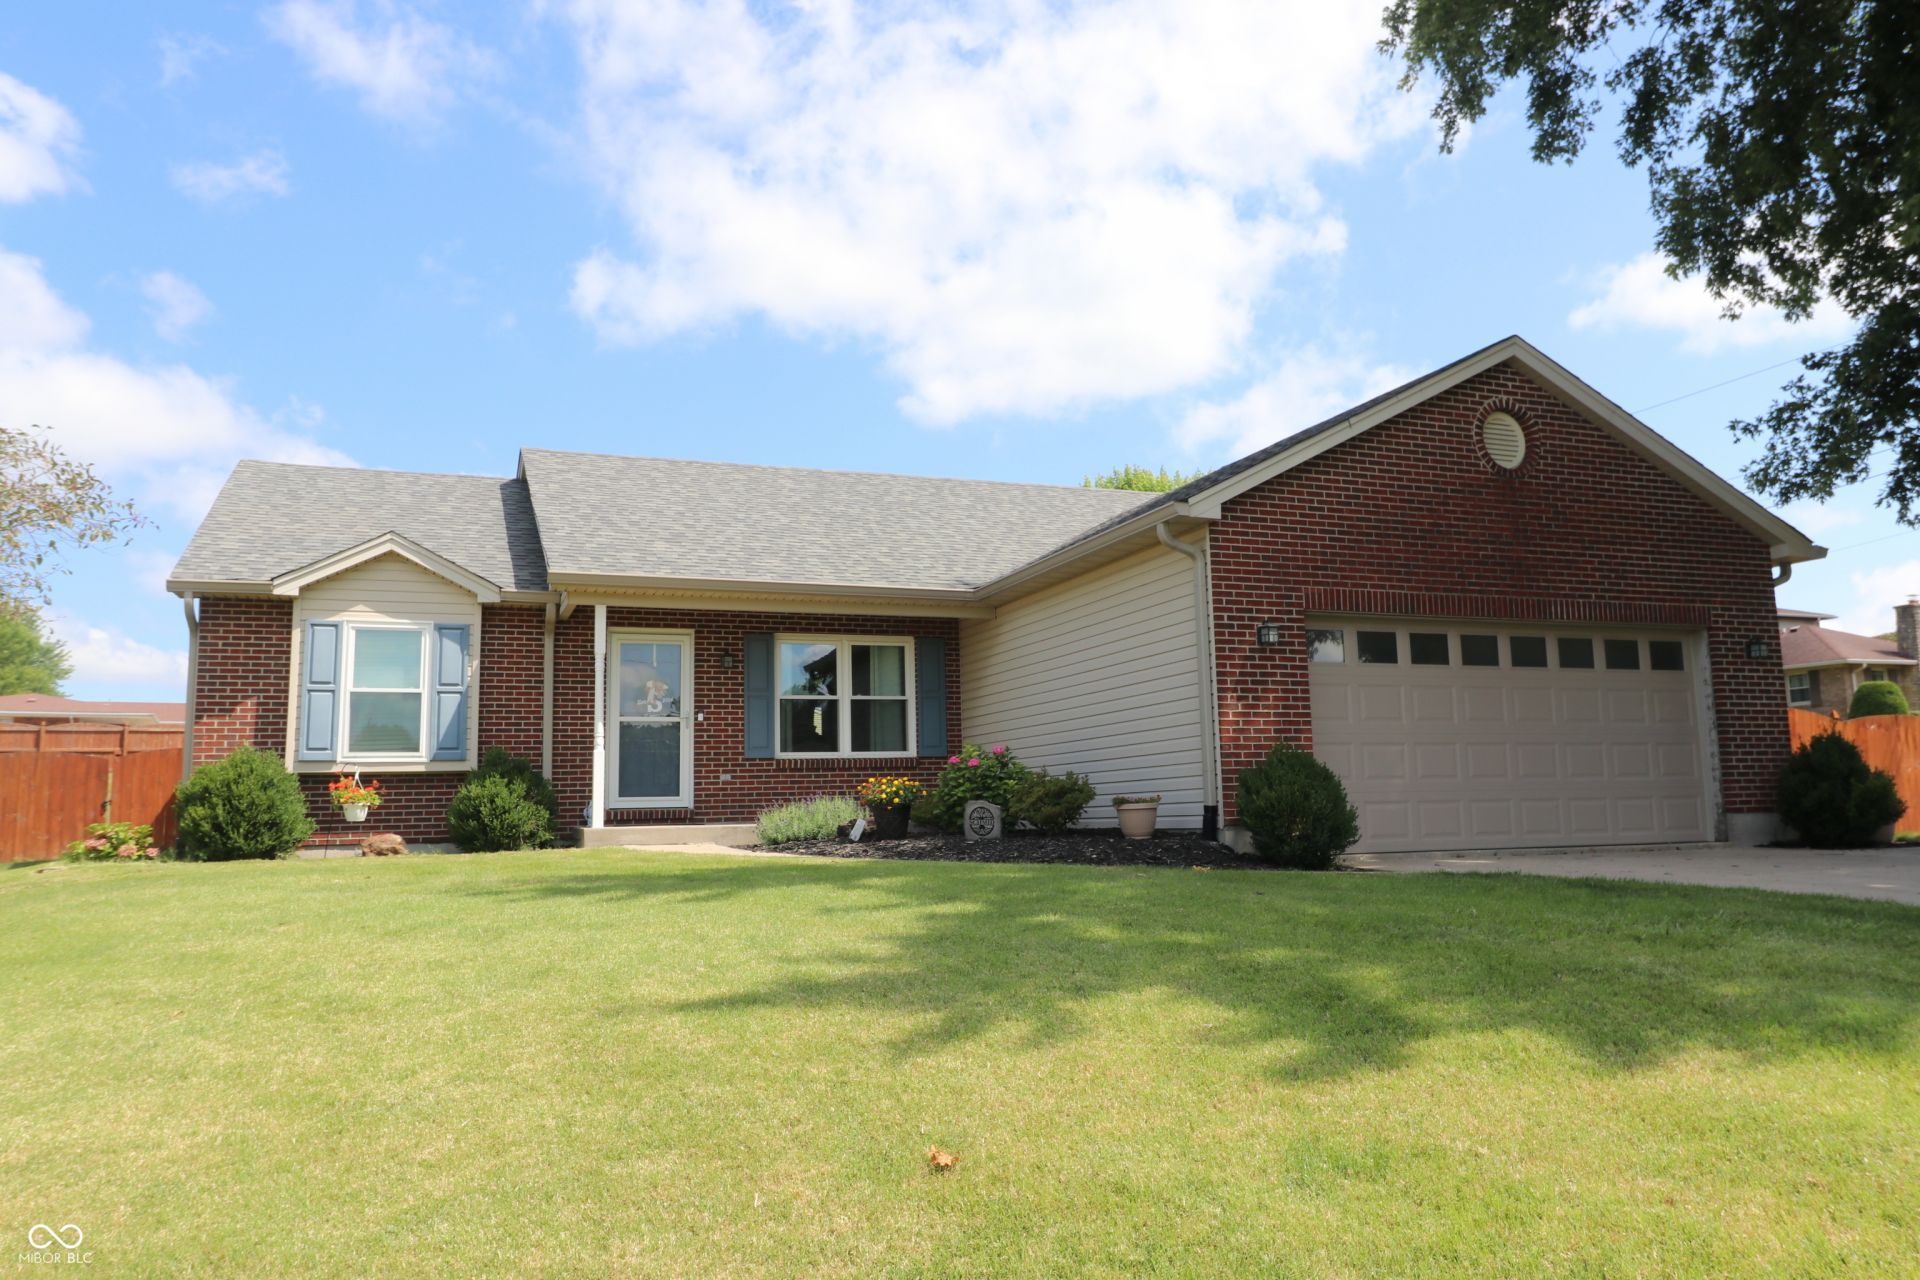
Beautiful 4-bedroom, 2-bath brick and vinyl home situated on a spacious double lot at the end of a quiet cul-de-sac! Offering nearly 3/4 of an acre, this move-in-ready home features a fully fenced backyard and a large back deck-perfect for relaxing or entertaining. Inside, the inviting living room is highlighted by a cozy gas fireplace. The finished lower level provides additional living space, a fourth bedroom, and an abundance of storage. With its generous lot, great outdoor space, and comfortable floor plan, this well-maintained home is ready for its new owners!
Property Features
Property Type: Residential - Single Family
Cooling: Central Air
Garage: 2
Heating: Forced Air, Natural Gas
Home Style: Ranch
Lot Size: 0.72 Acres
Stories: 1.0
Taxes: $1,894
Year Built: 2001
Appliances
Dishwasher
Microwave
Electric Oven
Feature Descriptions
Basement: Partially Finished
Bath: 2(Full-Main)
Days on Site: 10
Eating Area: Formal Dining Room
Exterior: Brick, Vinyl Siding
Formal Dining: Yes
Foundation: Concrete Perimeter
InteriorFeatures: Ceiling Vaulted, Paddle Fan, Pantry, Walk-In Closet(s), Wood Work Painted
Total Rooms: 9
Water: Public
Room Sizes
Dining Room: 13x14
Living Room: 14x15
Kitchen: 15x12
Laundry: 10x9
Primary Bedroom: 12x17
Bedroom 2: 12x10
Bedroom 3: 11x11
Family Room: 37x14
Office: 10x14
Local Schools
High School: Batesville High School
Middle School: Batesville Middle School
Elementary School: Batesville Primary School
Listed By / Shown By
Listed By
Agency Name: Tudor Square Realty, Inc.
Agency Phone: 812-932-8000
Shown By
Agency Title: Key Realty
Agency Phone: 877-539-7589

Estimate Your Payment
Estimated Payment
$ 1,922.86 per month $1,677.56 Principal & Interest $157.83 Property Tax $87.47 Homeowner's Insurance
38 Terrance Drive | MLS# 22120258
This single family home located at 38 Terrance Drive, Batesville, IN 47006 is currently listed for sale with an asking price of $299,900. This property was built in 2001 and has 3 bedrooms and 2 full baths with 3056 sq. ft. Terrance Drive is located in the No Subdivision subdivision. Search No Subdivision real estate on www.ikeyrealty.com today.