
BEDS3
BATHS2 full
SQUARE FEET1,238
MLS#260009712
STATUSActive
PROPERTY TYPEResidential - Mobile Home
SUBDIVISIONValley Village 3 4
Property Description
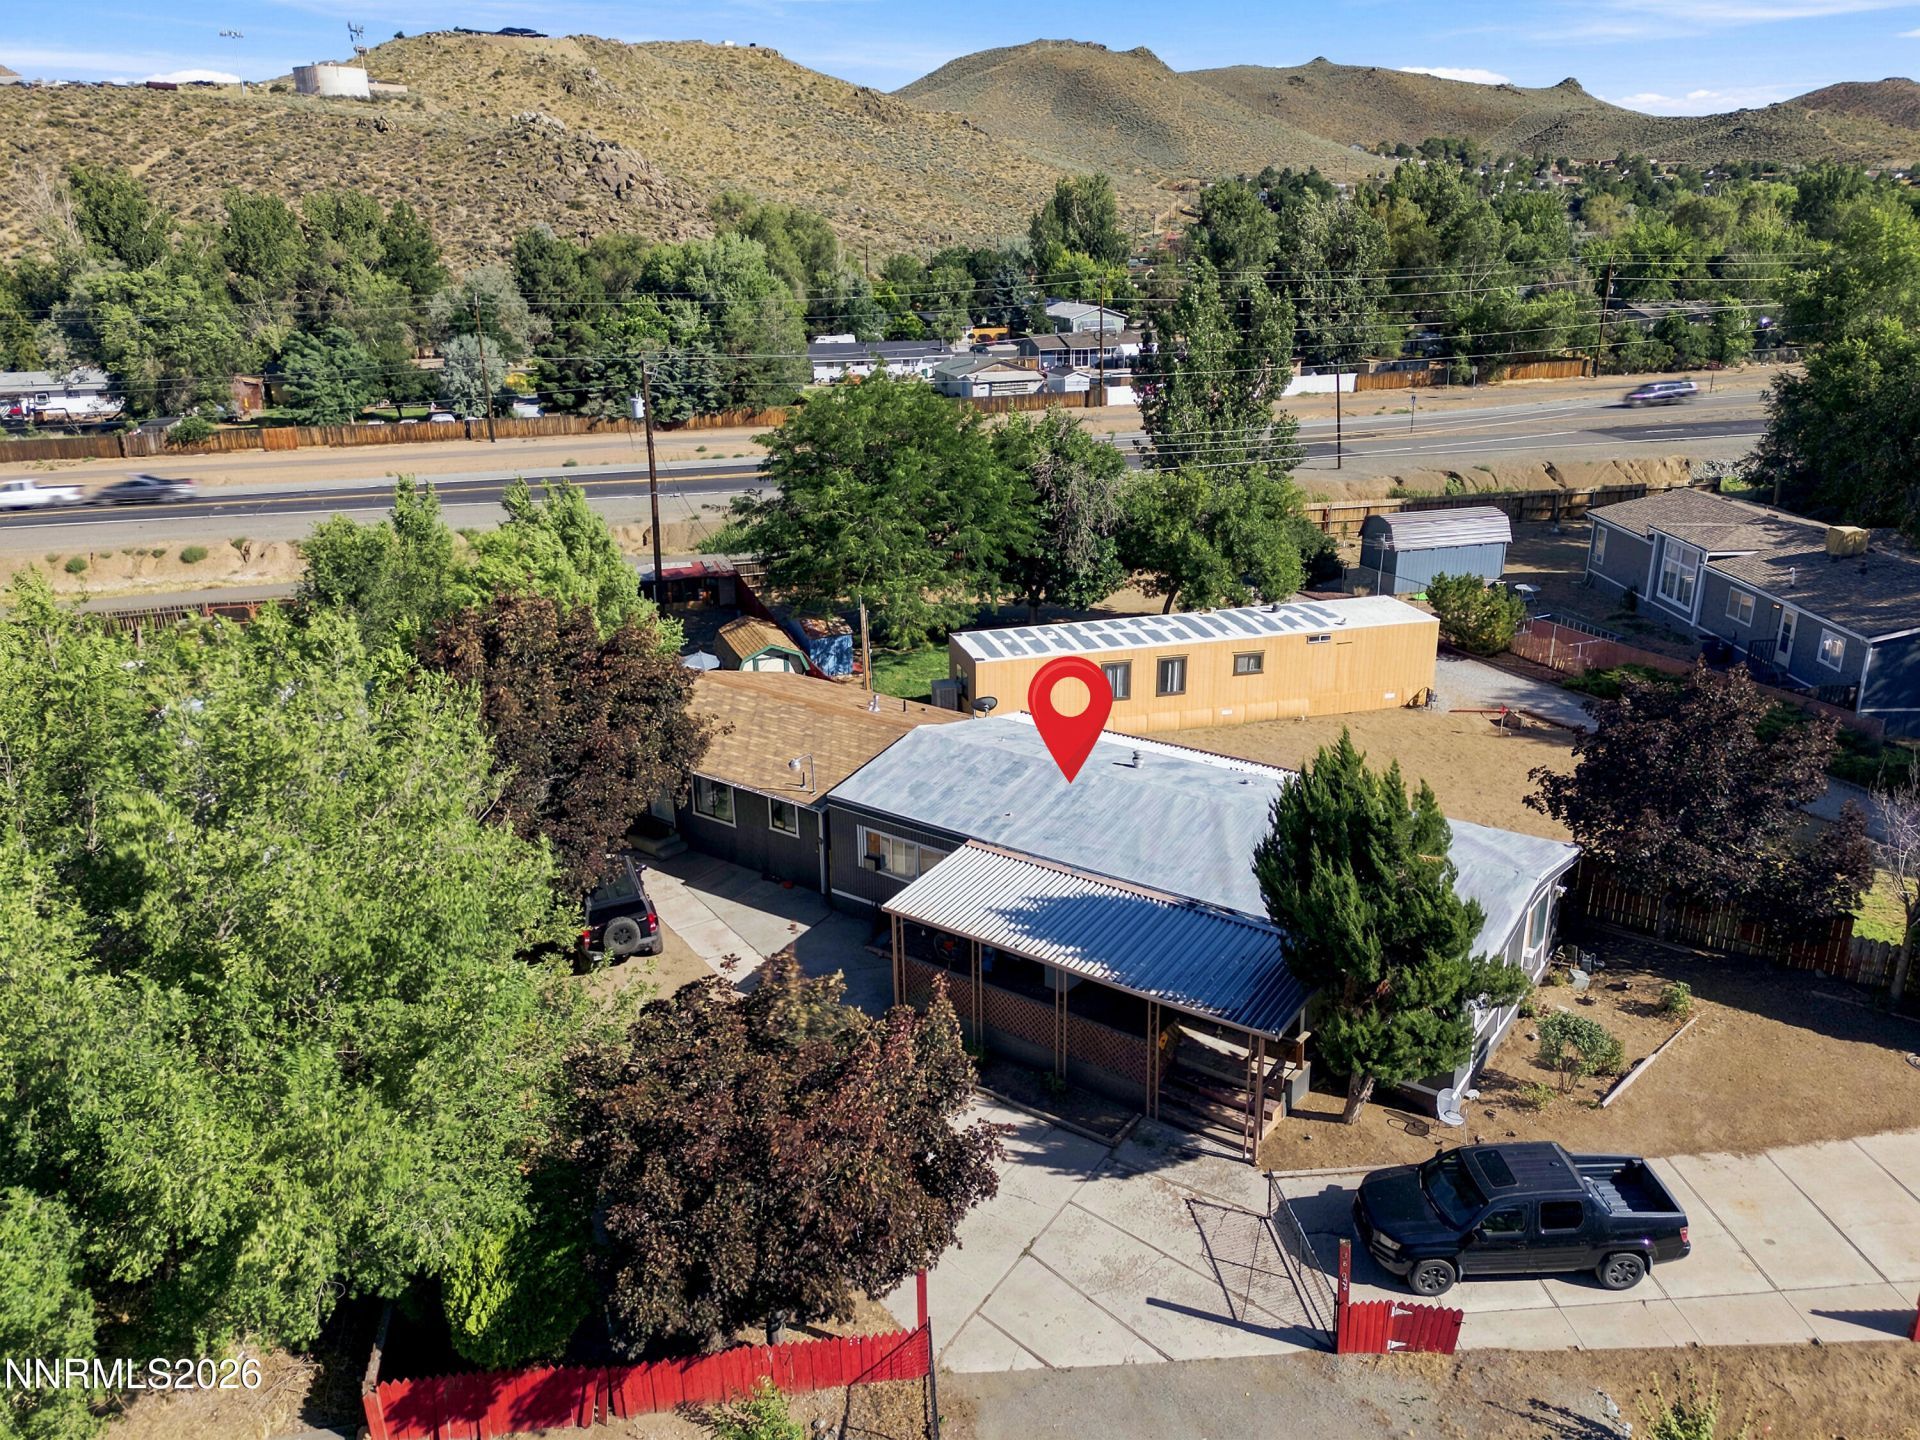
Discover absolute comfort in this outstanding 3 bedroom, 2 bath property, coupled with a separate, fully converted 1 bedroom garage/apartment. This home has been meticulously modernized with upgrades throughout, providing a blend of comfort, elegance, and exceptional design. The spacious main home and a supplementary guest quarter create an amazing opportunity for rental income. Beyond the splendid accommodation layout, the property features ample parking space, with additional RV parking/access, cementing its position as the ultimate functional and modern home. This unique home is ready to begin its new chapter.
Property Features
Property Type: Residential - Mobile Home
Cooling: Wall/Window Unit(s)
Heating: Forced Air, Natural Gas
Lot Size: 0.19 Acres
Roof Type: Metal, Shingle, Pitched
Stories: 1.0
Taxes: $722
Year Built: 1979
Amenities
Pantry
Primary Downstairs
In-Law Floorplan
Feature Descriptions
Additional Rooms: Guest Quarters
Appliances: Disposal, Dishwasher, Gas Range, Microwave, Refrigerator
City Limits: No
Construction Type: Manufactured Construction
Cooling Y/N: Yes
Days on Site: 1
Dining: None
Exterior: Metal Siding, Wood Siding
Flooring: Laminate
Foundation: 8-Point
Heating Y/N: Yes
Kitchen: Built-In Dishwasher, Built-In Microwave, Disposal, Pantry
Laundry Features: Washer Hookup, Laundry Room, Cabinets
Living Room: None
Lot Features: Level
Master Bedroom: Double Sinks, Garden Tub, On Main Floor, Shower Stall
OtherStructures: None
Parcel #: 080-532-06
Parking: Parking Pad, RV Access/Parking, Additional Parking
Patio/Porch: Deck, Covered, Porch
Road Frontage: Public
Road Responsibility: Public Maintained Road
Security Features: Smoke Detector(s)
Sewer: Public Sewer
Special View Info: Mountain(s)
Sprinklers: None
SQFT Living: 1238
Utilities: Electricity Connected, Natural Gas Connected, Sewer Connected, Water Connected, Water Meter Installed
Water: Public
Water Rights Y/N: No
Window Features: Aluminum Frames
Local Schools
High School: North Valleys
Middle School: OBrien
Elementary School: Lemmon Valley
Listed By / Shown By
Listed By
Agency Name: Harcourts Vanguard
Agent Name: Becca Martinez
Agency Phone: 775-453-4044
Agent Phone: 775-220-4369
Shown By
Agency Title: Key Realty
Agency Phone: 877-539-7589

Estimate Your Payment
Estimated Payment
$ 2,349.58 per month $2,175.96 Principal & Interest $60.17 Property Tax $113.46 Homeowner's Insurance
380 Magnolia Way | MLS# 260009712
This single family home located at 380 Magnolia Way, Reno, NV 89506 is currently listed for sale with an asking price of $389,000. This property was built in 1979 and has 3 bedrooms and 2 full baths with 1238 sq. ft. Magnolia Way is located in the Valley Village 3 4 subdivision. Search Valley Village 3 4 real estate on www.ikeyrealty.com today.