
BEDS3
BATHS2 full
SQUARE FEET1,404
MLS#22099259
STATUSActive
PROPERTY TYPEResidential - Single Family
SUBDIVISIONNo Subdivision
Property Description
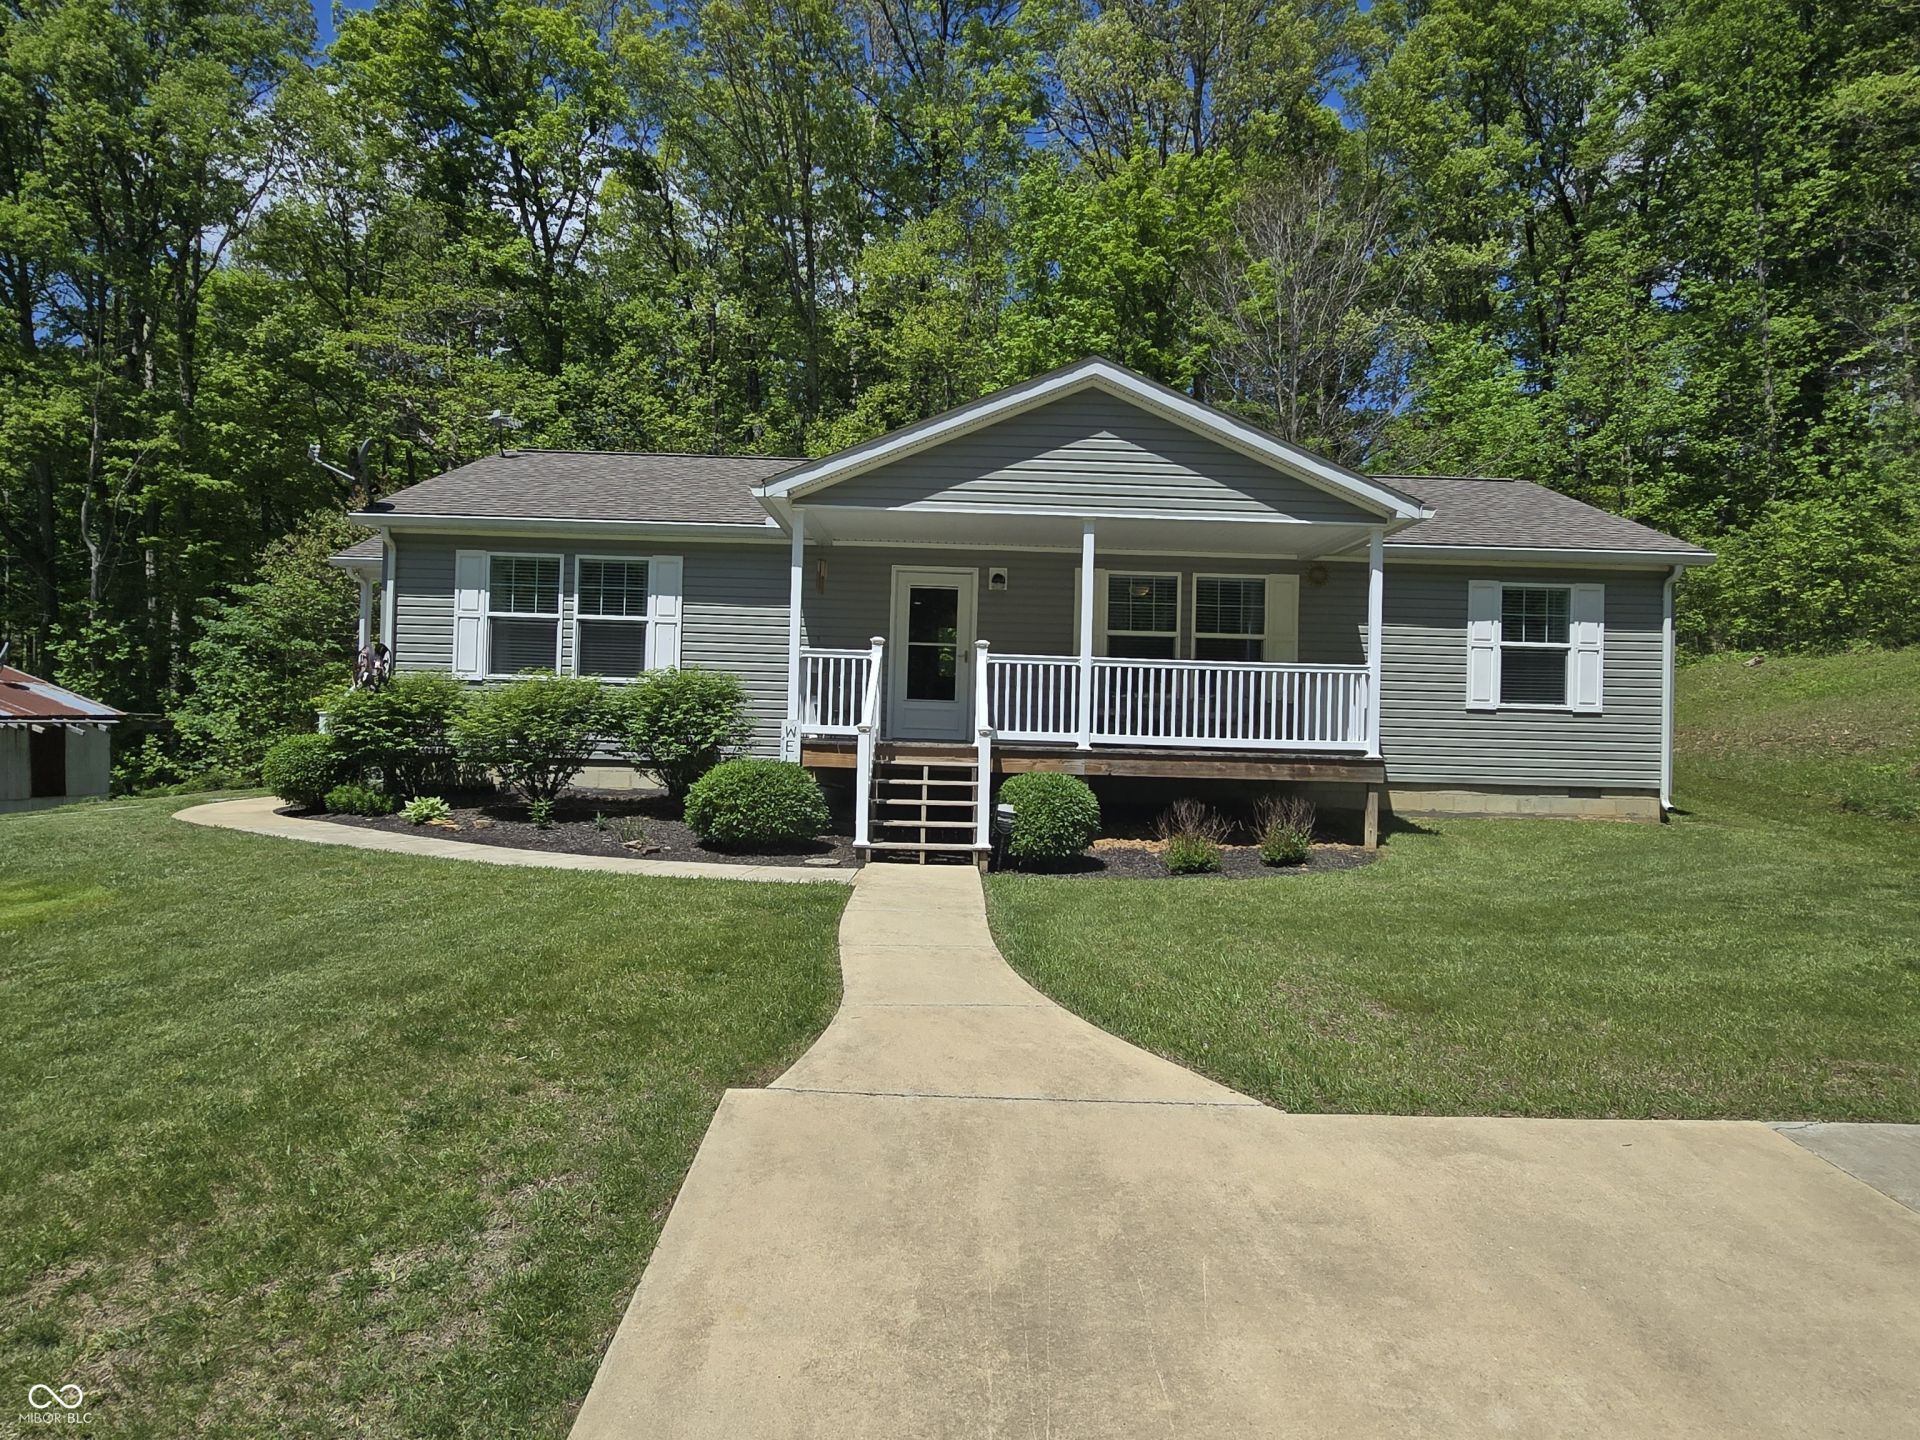
Located in the peaceful countryside west of Spencer, Indiana, this well-maintained property offers a wonderful blend of comfort, functionality, and outdoor space. Mostly wooded 8.56 acres with some mature trees, abundant wildlife, and deer stands placed throughout offers a 1,404 sq ft home built in 2019, featuring 3 bedrooms and 2 full baths with an inviting layout designed for everyday living. The spacious living area flows into the kitchen and dining space, creating an open and welcoming atmosphere ideal for gathering and entertaining. Enjoy relaxing mornings or evening sunsets from the covered 8x20 front porch. The 8x10 mud room provides a practical transition space with added storage and convenience. Outside, the 24x34 detached garage offers ample room for vehicles, hobbies, workshop space, or additional storage. A 10x16 lofted garden shed adds even more versatility for equipment, gardening supplies, or seasonal items. Set on a scenic property in rural Owen County, this home provides the opportunity to enjoy country living while still being within reach of nearby amenities. A great combination of newer construction, functional outbuildings, and peaceful surroundings makes this property a must-see.
Property Features
Property Type: Residential - Single Family
Cooling: Central Air
Garage: 2
Heating: Forced Air, Propane
Home Style: Modular
Lot Size: 8.56 Acres
Stories: 1.0
Taxes: $1,546
Year Built: 2019
Appliances
Dishwasher
Dryer
Gas Oven
Propane Water Heater
Refrigerator
Feature Descriptions
Bath: 2(Full-Main)
Days on Site: 28
Eating Area: Dining Combo/Kitchen
Exterior: Vinyl Siding
Foundation: Crawl Space
InteriorFeatures: Eat-in Kitchen, Walk-In Closet(s)
Total Rooms: 6
Water: Private
Room Sizes
Kitchen: 22x13
Laundry: 14x7
Primary Bedroom: 14x13
Bedroom 2: 10x13
Bedroom 3: 9x9
Living Room: 21x13
Local Schools
High School: Owen Valley Community High School
Middle School: Owen Valley Middle School
Elementary School: McCormick's Creek Elementary Sch
Listed By / Shown By
Listed By
Agency Name: Keith Realty & Auction Group
Agency Phone: 812-714-8250
Shown By
Agency Title: Key Realty
Agency Phone: 877-539-7589

Estimate Your Payment
Estimated Payment
$ 2,188.13 per month $1,957.24 Principal & Interest $128.83 Property Tax $102.05 Homeowner's Insurance
3800 Garrard Chapel Road | MLS# 22099259
This single family home located at 3800 Garrard Chapel Road , Bowling Green, IN 47833 is currently listed for sale with an asking price of $349,900. This property was built in 2019 and has 3 bedrooms and 2 full baths with 1404 sq. ft. Garrard Chapel Road is located in the No Subdivision subdivision. Search No Subdivision real estate on www.ikeyrealty.com today.