
BEDS3
BATHS2 full 1 partial
SQUARE FEET3,388
MLS#1063961
STATUSActive
PROPERTY TYPEResidential - Single Family
SUBDIVISIONBoxelder Commons
SCHOOLPoudre
Property Description
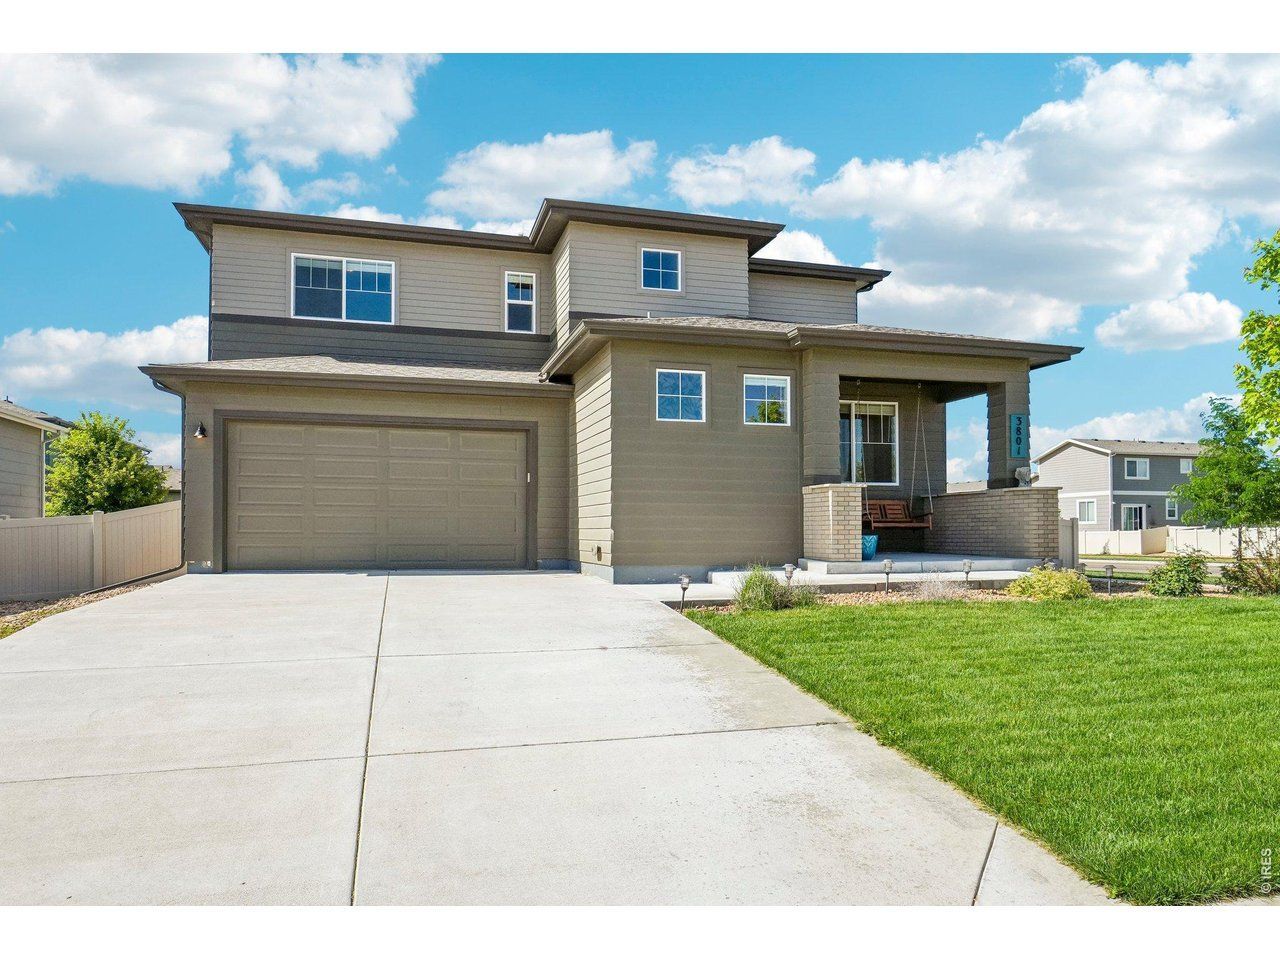
Move-in ready!! This beautiful two-story home on a corner lot with stunning mountain views is a must-see. The home features luxury vinyl flooring throughout the main level, custom quartz countertops, a gourmet kitchen, and a large pantry, along with high-end stainless steel appliances.Upstairs, you'll find three spacious bedrooms and a convenient laundry room, with washer and dryer included. The primary suite offers a private 3/4 luxury bathroom and a walk-in closet.The full unfinished basement provides endless potential for future expansion or customization.This neighborhood includes a community pool with HOA amenities and is conveniently located close to the highway and shopping.Enjoy relaxing mornings on the inviting front porch with your coffee. Buyers to verify HOA, Square footage, and Schools.
Property Features
Property Type: Residential - Single Family
Basement: Full, Unfinished
Basement: Yes
Cooling: Central Air, Ceiling Fan(s)
Garage: 2 car attached
Heating: Hot Water
Home Style: Contemporary
Lot Size: 0.17 Acres
Roof Type: Composition
Stories: 2.0
Taxes: $3,428
Year Built: 2021
Amenities
Eat-in Kitchen
Separate Dining Room
Open Floorplan
Pantry
Washer/Dryer Hookup
Kitchen Island
Sprinkler System
Feature Descriptions
Appliances: Gas Range, Dishwasher, Refrigerator, Washer, Dryer, Microwave, Disposal, Fire Alarm
Association Fee: $80/Monthly
Association Fee Includes: Common Amenities, Management
Builder Name: Laniar homes
Community Features: Pool, Playground, Park, Trail(s)
Days on Site: 18
Electric: Xcel
Exclusions: Sellers Personal Property
Exterior: Frame, Stone, Composition
Fencing: Fenced, Wood
HOA Y/N: Yes
Lot Features: Corner Lot, House Faces North
Parcel Number: R1657808
Parking Features: Attached
Patio And Porch: Patio
Sewer: Public Sewer
Special View Info: Hills
SQ FT Main: 1694
SQ FT Total: 3388
Utilities: Natural Gas Available
Water: City
Window Features: Window Coverings
Local Schools
High School: Poudre
Middle School: Wellington
Elementary School: Rice
School District: Poudre
Listed By / Shown By
Listed By
Agency Name: Orchard Brokerage LLC
Agency Contact: 8445159880
Shown By
Agency Title: Key Realty
Agency Phone: 877-539-7589

Estimate Your Payment
Estimated Payment
$ 3,169.50 per month $2,740.92 Principal & Interest $285.67 Property Tax $142.92 Homeowner's Insurance
3801 Beech Tree St | MLS# 1063961
This single family home located at 3801 Beech Tree St, Wellington, CO 80549 is currently listed for sale with an asking price of $490,000. This property was built in 2021 and has 3 bedrooms and 2 full and 1 partial baths with 3388 sq. ft. Beech Tree St is located in the Boxelder Commons subdivision within the Poudre school district. Search Boxelder Commons real estate on www.ikeyrealty.com today.