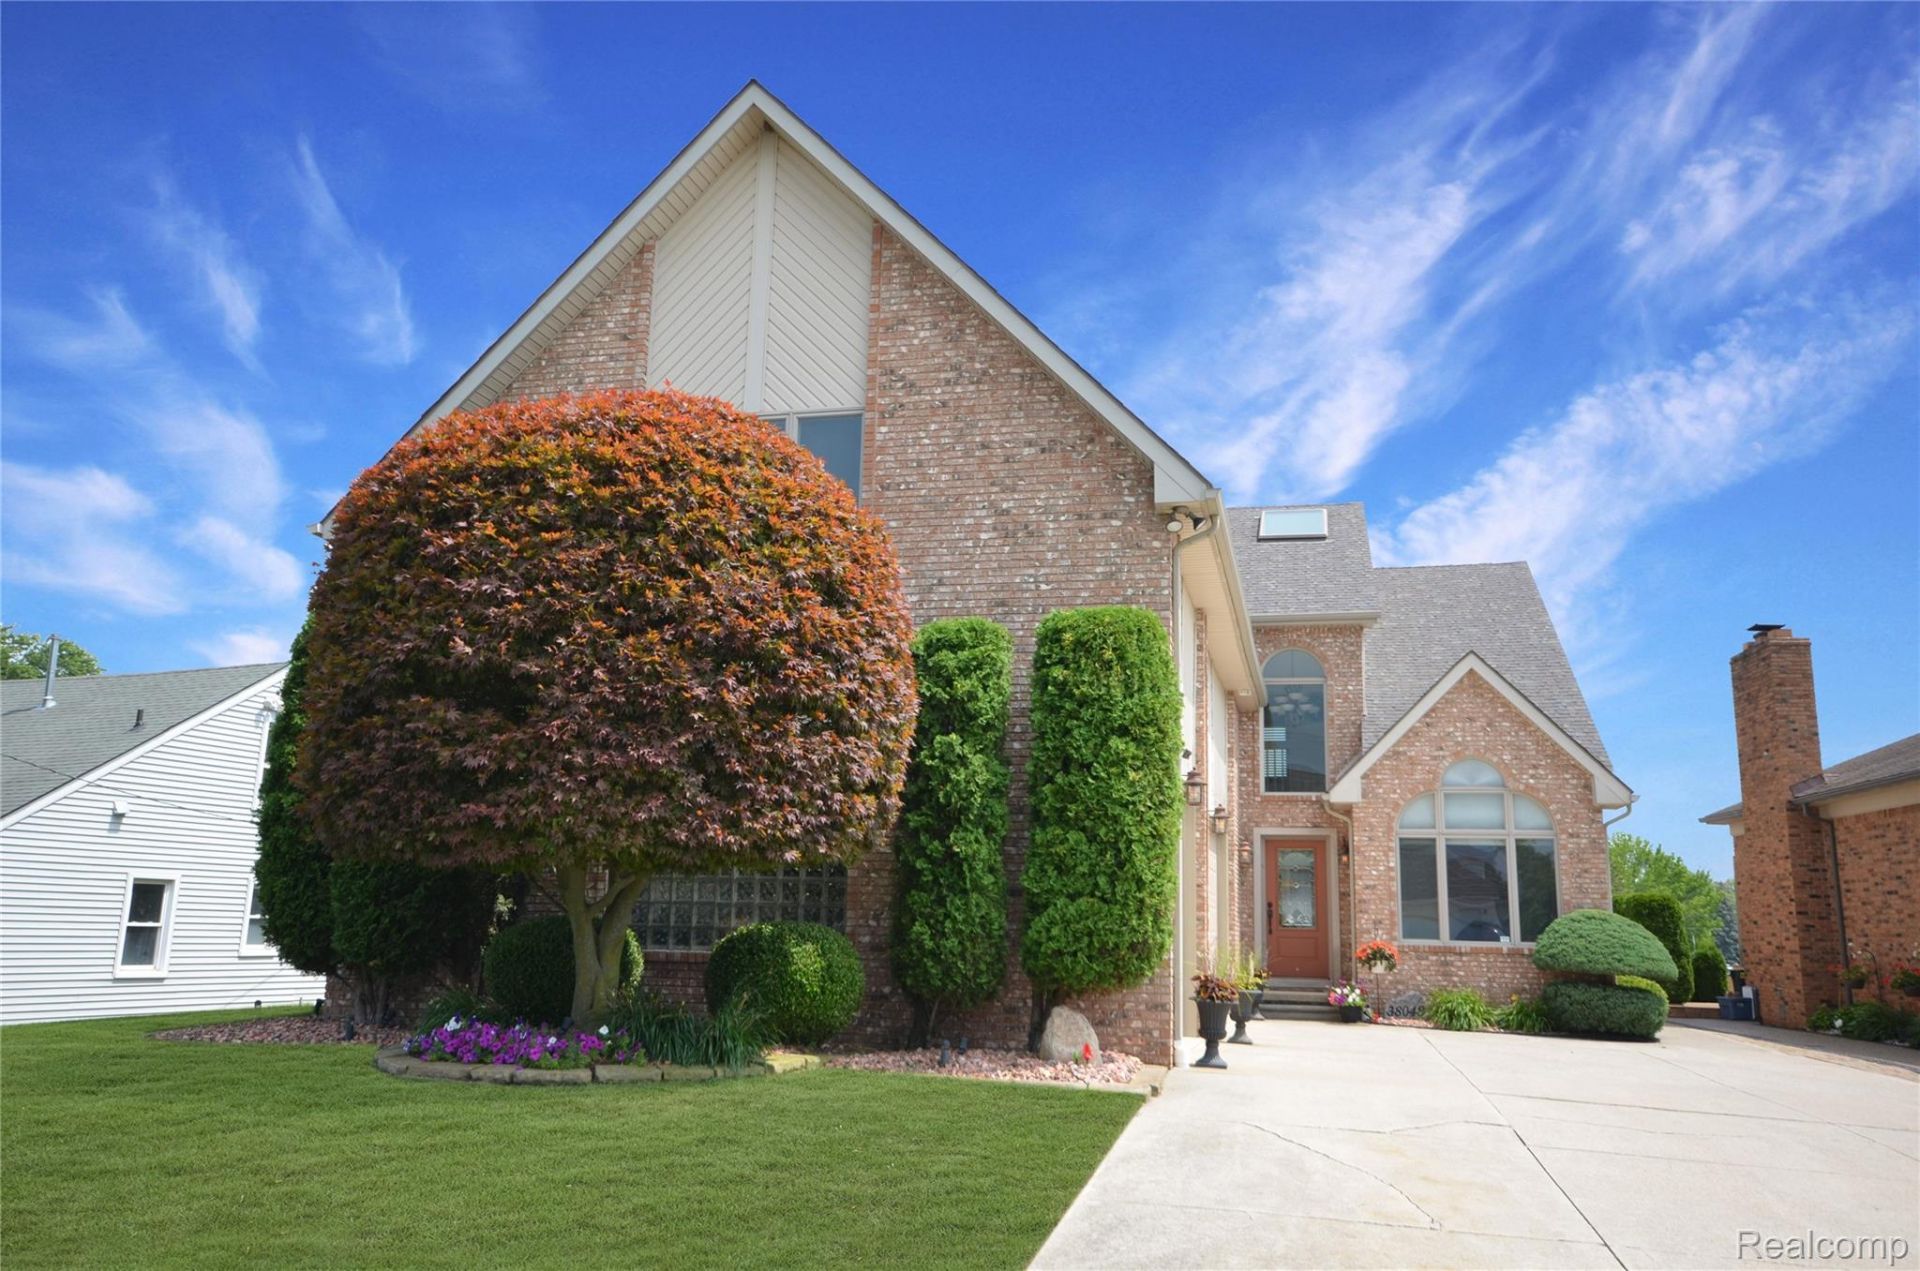

BEDS3
BATHS4 full
SQUARE FEET2,836
MLS#20261056821
STATUS(Short Sale) - Active
PROPERTY TYPEResidential - Single Family
SUBDIVISIONS T C L A I R H A V E N S U B 2
SCHOOLLanseCreuse
Property Description
Enjoy waterfront living in this beautifully maintained Harrison Township home, just minutes from Lake St. Clair. Offering 3 bedrooms, 4 full bathrooms, and a spacious 3-car garage, this home combines comfort, functionality, and direct canal access. A dramatic two-story foyer welcomes you inside, while the kitchen features granite countertops, abundant cabinetry, and plenty of prep space. The spacious primary suite offers cathedral ceilings, a private balcony overlooking the water, and a luxurious ensuite featuring a jetted tub and European steam shower. A large bonus room with a full bathroom and kitchenette provides flexible space for guests, a home office, or recreation. Outside, enjoy a low-maintenance Trex deck, a 20,000-lb boat hoist, and dockage for up to a 35-foot boat and extra deep canal-perfect for enjoying life on the water. Additional highlights include a newer HVAC system and ample storage cabinets in the spacious 3-car garage. Don't miss this opportunity to own a waterfront home in a prime Harrison Township location, just minutes from Lake St. Clair.
Property Features
Property Type: Residential - Single Family
Cooling: Central Air
Garage: 3
Heating: Forced Air, Natural Gas
Home Style: Colonial
Lot Size: 0.20 Acres
Stories: 2.0
Taxes: $9,377
Year Built: 1993
Amenities
Balcony
Feature Descriptions
Body of Water: Lake St Clair
Days on Site: 11
Exterior: Brick, Vinyl Siding
Fireplace: Gas, Living Room
Lot Dimensions: 63x150x44x149
Parcel#: 1222352011
Parking: Three Car Garage, Attached
Parking Notes: Three Car Garage, Attached
Patio/Porch: Deck
Sewer: Public Sewer
Summer Tax: 6286
Water: Public
Water Features: Canal Front
Winter Tax: 3091
Room Sizes
Bedroom: 14 X 12
Primary Bedroom: 18 X 14
Family Room: 22 X 13
Library: 13 X 12
Breakfast Nook Room: 14 X 12
Kitchen: 16 X 14
Great Room: 28 X 14
Primary Bathroom: 12 X 8
Bath Full: 8 X 5
Local Schools
School District: LanseCreuse
Listed By / Shown By
Listed By
Agency Name: Real Estate One-Sterling Heights
Agency Phone: 5862769800
Shown By
Agency Title: Key Realty
Agency Phone: 877-539-7589

Estimate Your Payment
Estimated Payment
$ 5,195.45 per month $4,195.29 Principal & Interest $781.42 Property Tax $218.75 Homeowner's Insurance
38048 Huron Pointe Drive | MLS# 20261056821
This single family home located at 38048 Huron Pointe Drive, Harrison Township, Mi 48045 is currently listed for sale with an asking price of $750,000. This property was built in 1993 and has 3 bedrooms and 4 full baths with 2836 sq. ft. Huron Pointe Drive is located in the S T C L A I R H A V E N S U B 2 subdivision within the LanseCreuse school district. Search S T C L A I R H A V E N S U B 2 real estate on www.ikeyrealty.com today.