
BEDS3
BATHS1 full 1 partial
SQUARE FEET1,271
MLS#20261057555
STATUS(Short Sale) - Active
PROPERTY TYPEResidential - Single Family
SUBDIVISIONC E N T E R R O A D S M A L L F A R M S
SCHOOLFlint
Property Description
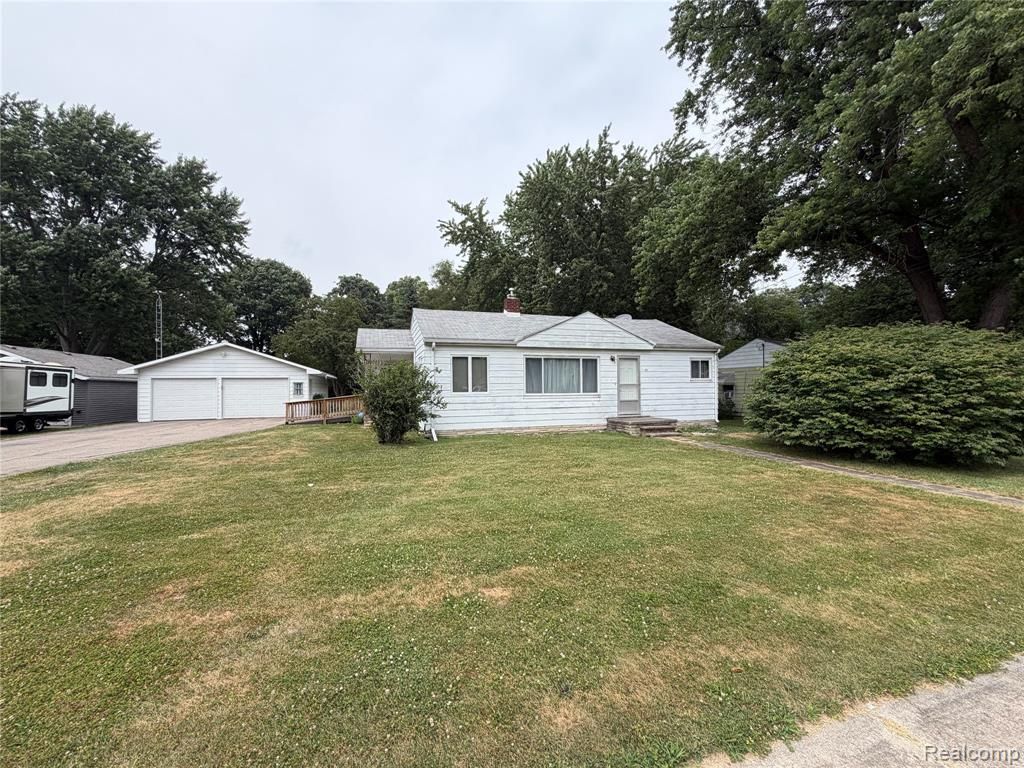
Nice, large ranch home on a beautiful .54 acre private lot. Hardwood floors. 2-3 bedrooms (one bedroom used as half bath/laundry--easy to convert back). New (gutted to the studs) full bath, Large living room with huge picture window, sunny dining are, applianced kitchen, family room with fireplace walks out to a huge deck. Huge 3+ car garage with drive-through rear garage door. Shed. Lovely large private backyard with raised bed plant stands. Whole house is handicap accessible with ramps, roll up etc. Fabulous neighbors with pride of ownership. Immediate possession! Convenient location to schools, shopping, expressways etc.
Property Features
Property Type: Residential - Single Family
Cooling: Ceiling Fans, Central Air
Garage: 3.5
Heating: Forced Air, Natural Gas
Home Style: Ranch
Lot Size: 0.54 Acres
Roof Type: Asphalt
Stories: 1.0
Taxes: $1,210
Year Built: 1954
Amenities
High Speed Internet
Lighting
Feature Descriptions
Accessibility: AccessibleApproachWithRamp, AccessibleBedroom, AccessibleCentralLivingArea, AccessibleClosets, AccessibleCommonArea, AccessibleDoors, AccessibleEntrance, AccessibleFullBath, AccessibleWasherDryer, OtherAccessibilityFeatures
Days on Site: 7
Exterior: Aluminum Siding
Fireplace: Family Room, Wood Burning
Laundry: Laundry Room
Lot Dimensions: 90X263.18
Other Structures: Sheds
Parcel#: 4104276011
Parking: Assigned2 Spaces, Threeand Half Car Garage, Detached, Drive Through, Electricityin Garage, Garage Faces Front, Garage Door Opener
Parking Notes: Assigned2 Spaces, Threeand Half Car Garage, Detach
Patio/Porch: Covered, Deck, Porch
Sewer: Public Sewer
Summer Tax: 1088
Water: Public
Winter Tax: 122
Room Sizes
Bath Full: 9 X 7
Bath Lav: 9 X 9
Laundry: 8 X 7
Primary Bedroom: 11 X 10
Kitchen: 10 X 7
Living Room: 17 X 10
Family Room: 23 X 16
Dining Room: 7 X 7
Bedroom: 9 X 9
Local Schools
School District: Flint
Listed By / Shown By
Listed By
Agency Name: American Associates Inc
Agency Phone: 8107503333
Shown By
Agency Title: Key Realty
Agency Phone: 877-539-7589

Estimate Your Payment
Estimated Payment
$ 689.37 per month $559.37 Principal & Interest $100.83 Property Tax $29.17 Homeowner's Insurance
3809 Leith Street | MLS# 20261057555
This single family home located at 3809 Leith Street, Flint, Mi 48506 is currently listed for sale with an asking price of $100,000. This property was built in 1954 and has 3 bedrooms and 1 full and 1 partial baths with 1271 sq. ft. Leith Street is located in the C E N T E R R O A D S M A L L F A R M S subdivision within the Flint school district. Search C E N T E R R O A D S M A L L F A R M S real estate on www.ikeyrealty.com today.