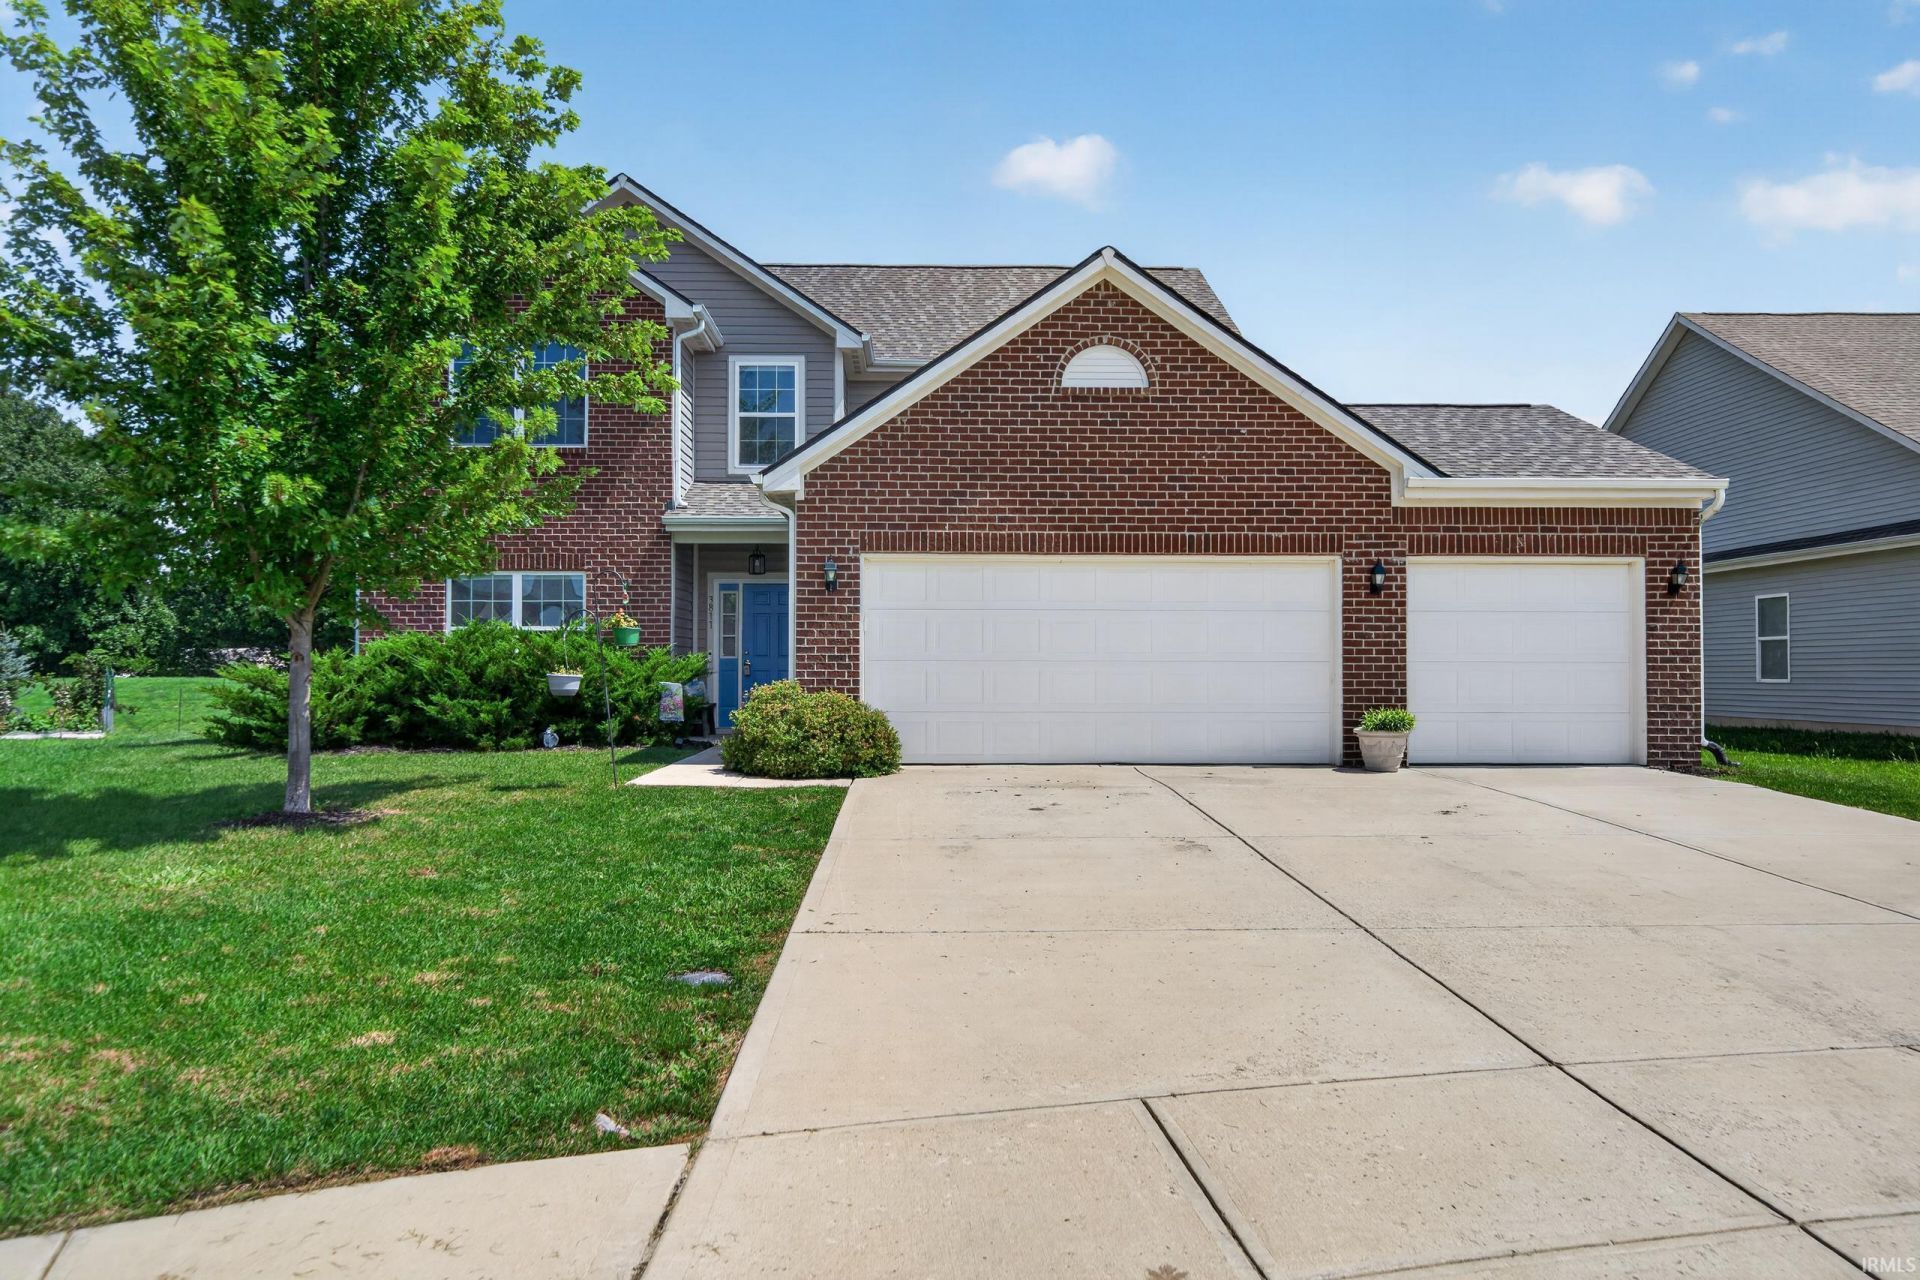

BEDS4
BATHS2 full 1 partial
SQUARE FEET2,414
MLS#202633724
STATUSPending
PROPERTY TYPEResidential - Single Family
SUBDIVISIONHeritage at University Village
SCHOOLMarion Community Schools
Property Description
Rare & Fabulous Floor Plan at the Heritage at University Village! Sprawling Open Flow! 4 Bedrooms & 2.5 Bathrooms. Oversized & Insulated 3 Car Attached Garage. Foyer Entry, Oversized Laundry/Mud Room. Large Great Room with soaring ceilings & open staircase that connects with the custom kitchen & eat-in dining space. Kitchen features white staggered cabinetry, granite countertops, complete SS Appliance Package, & walk-in pantry. Patio Slider leads to nice expanded patio with privacy barrier that overlooks connecting retention pond. Bonus Den/4th Bedroom/Flex Space located off of foyer. Main Level Owners Retreat is exceptionally spacious. Awesome En Suite Bath w/ Ceramic Flooring, Dual Sink Vanity, & Walk-in Ceramic Shower w/ Glass Surround. Upper Level consists of 2 Bedrooms & Bonus Loft Space. Luxury Vinyl Plank Hard Surface Flooring throughout main level. Built in 2019 - Ready to Move in! Brand New Roof in June 2026. Neighborhood Amenities include pool, playground, sidewalks. Ease of access to IWU, South Marion, Shopping & Dining!
Property Features
Property Type: Residential - Single Family
Basement: Slab
Cooling: Central Air
Garage: 3 car attached
Heating: Electric, Heat Pump
Home Style: Traditional
Lot Size: 0.23 Acres
Roof Type: Asphalt, Shingle
Stories: 2.0
Taxes: $2,439
Year Built: 2019
Feature Descriptions
Above Grade Finished SQFT: 2414
Amenities: Cable Available, Cable Ready, Ceiling-9+, Ceiling Fan(s), Closet(s) Walk-in, Countertops-Stone, Detector-Smoke, Disposal, Dryer Hook Up Electric, Foyer Entry, Garage Door Opener, Kitchen Island, Landscaped, Open Floor Plan, Patio Open, Porch Covered, Range/Oven Hook Up E
Common Amenities: Playground, Sidewalks, Swimming Pool, Swing Set
Days on Site: 17
Exterior: Brick, Vinyl
Garage SQFT: 682
HOA Fees($): $600/ Annually
Location: City/Town/Suburb, Near College Campus
Lot: Irregular, Level, Water View
Lot Dimensions: 0.23A Irregular
Number of Rooms: 9
Sale Inclusions: Dishwasher, Microwave, Refrigerator, Window Treatments, Range-Electric, Water Heater Electric, Water Softener-Owned
Sewer: City
Total Finished SQFT: 2414
Water: City
Room Sizes
Bedroom 1: 18x13 Level - Main
Bedroom 2: 13x12 Level - Main
Bedroom 3: 14x12 Level - Upper
Bedroom 4: 14x12 Level - Upper
Dining Room: 15x13 Level - Main
Kitchen: 15x13 Level - Main
Living Room: 21x14 Level - Main
Laundry: 11x9 Level - Main
Local Schools
High School: Marion
Middle School: McCulloch
Elementary School: Frances Slocum
School District: Marion Community Schools
Listed By / Shown By
Listed By
Agency Name: RE/MAX Realty One
Agency Contact: Main: 765-454-7300
Agent Name: Joe Schroder
Shown By
Agency Title: Key Realty
Agency Phone: 877-539-7589

IDX information is provided exclusively for consumers’ personal, non-commercial use and may not be used for any purpose other than to identify prospective properties consumers may be interested in purchasing. Data is deemed reliable but is not guaranteed accurate by the MLS
Estimate Your Payment
Estimated Payment
$ 1,968.28 per month $1,677.56 Principal & Interest $203.25 Property Tax $87.47 Homeowner's Insurance
3811 Shadowbrook Drive | MLS# 202633724
This single family home located at 3811 Shadowbrook Drive, Marion, IN 46953 is currently listed for sale with an asking price of $299,900. This property was built in 2019 and has 4 bedrooms and 2 full and 1 partial baths with 2414 sq. ft. Shadowbrook Drive is located in the Heritage at University Village subdivision within the Marion Community Schools school district. Search Heritage At University Village real estate on www.ikeyrealty.com today.