
BEDS5
BATHS3 full 1 partial
SQUARE FEET3,521
MLS#202633836
STATUSPending
PROPERTY TYPEResidential - Single Family
SUBDIVISIONHeritage at University Village
SCHOOLMarion Community Schools
Property Description
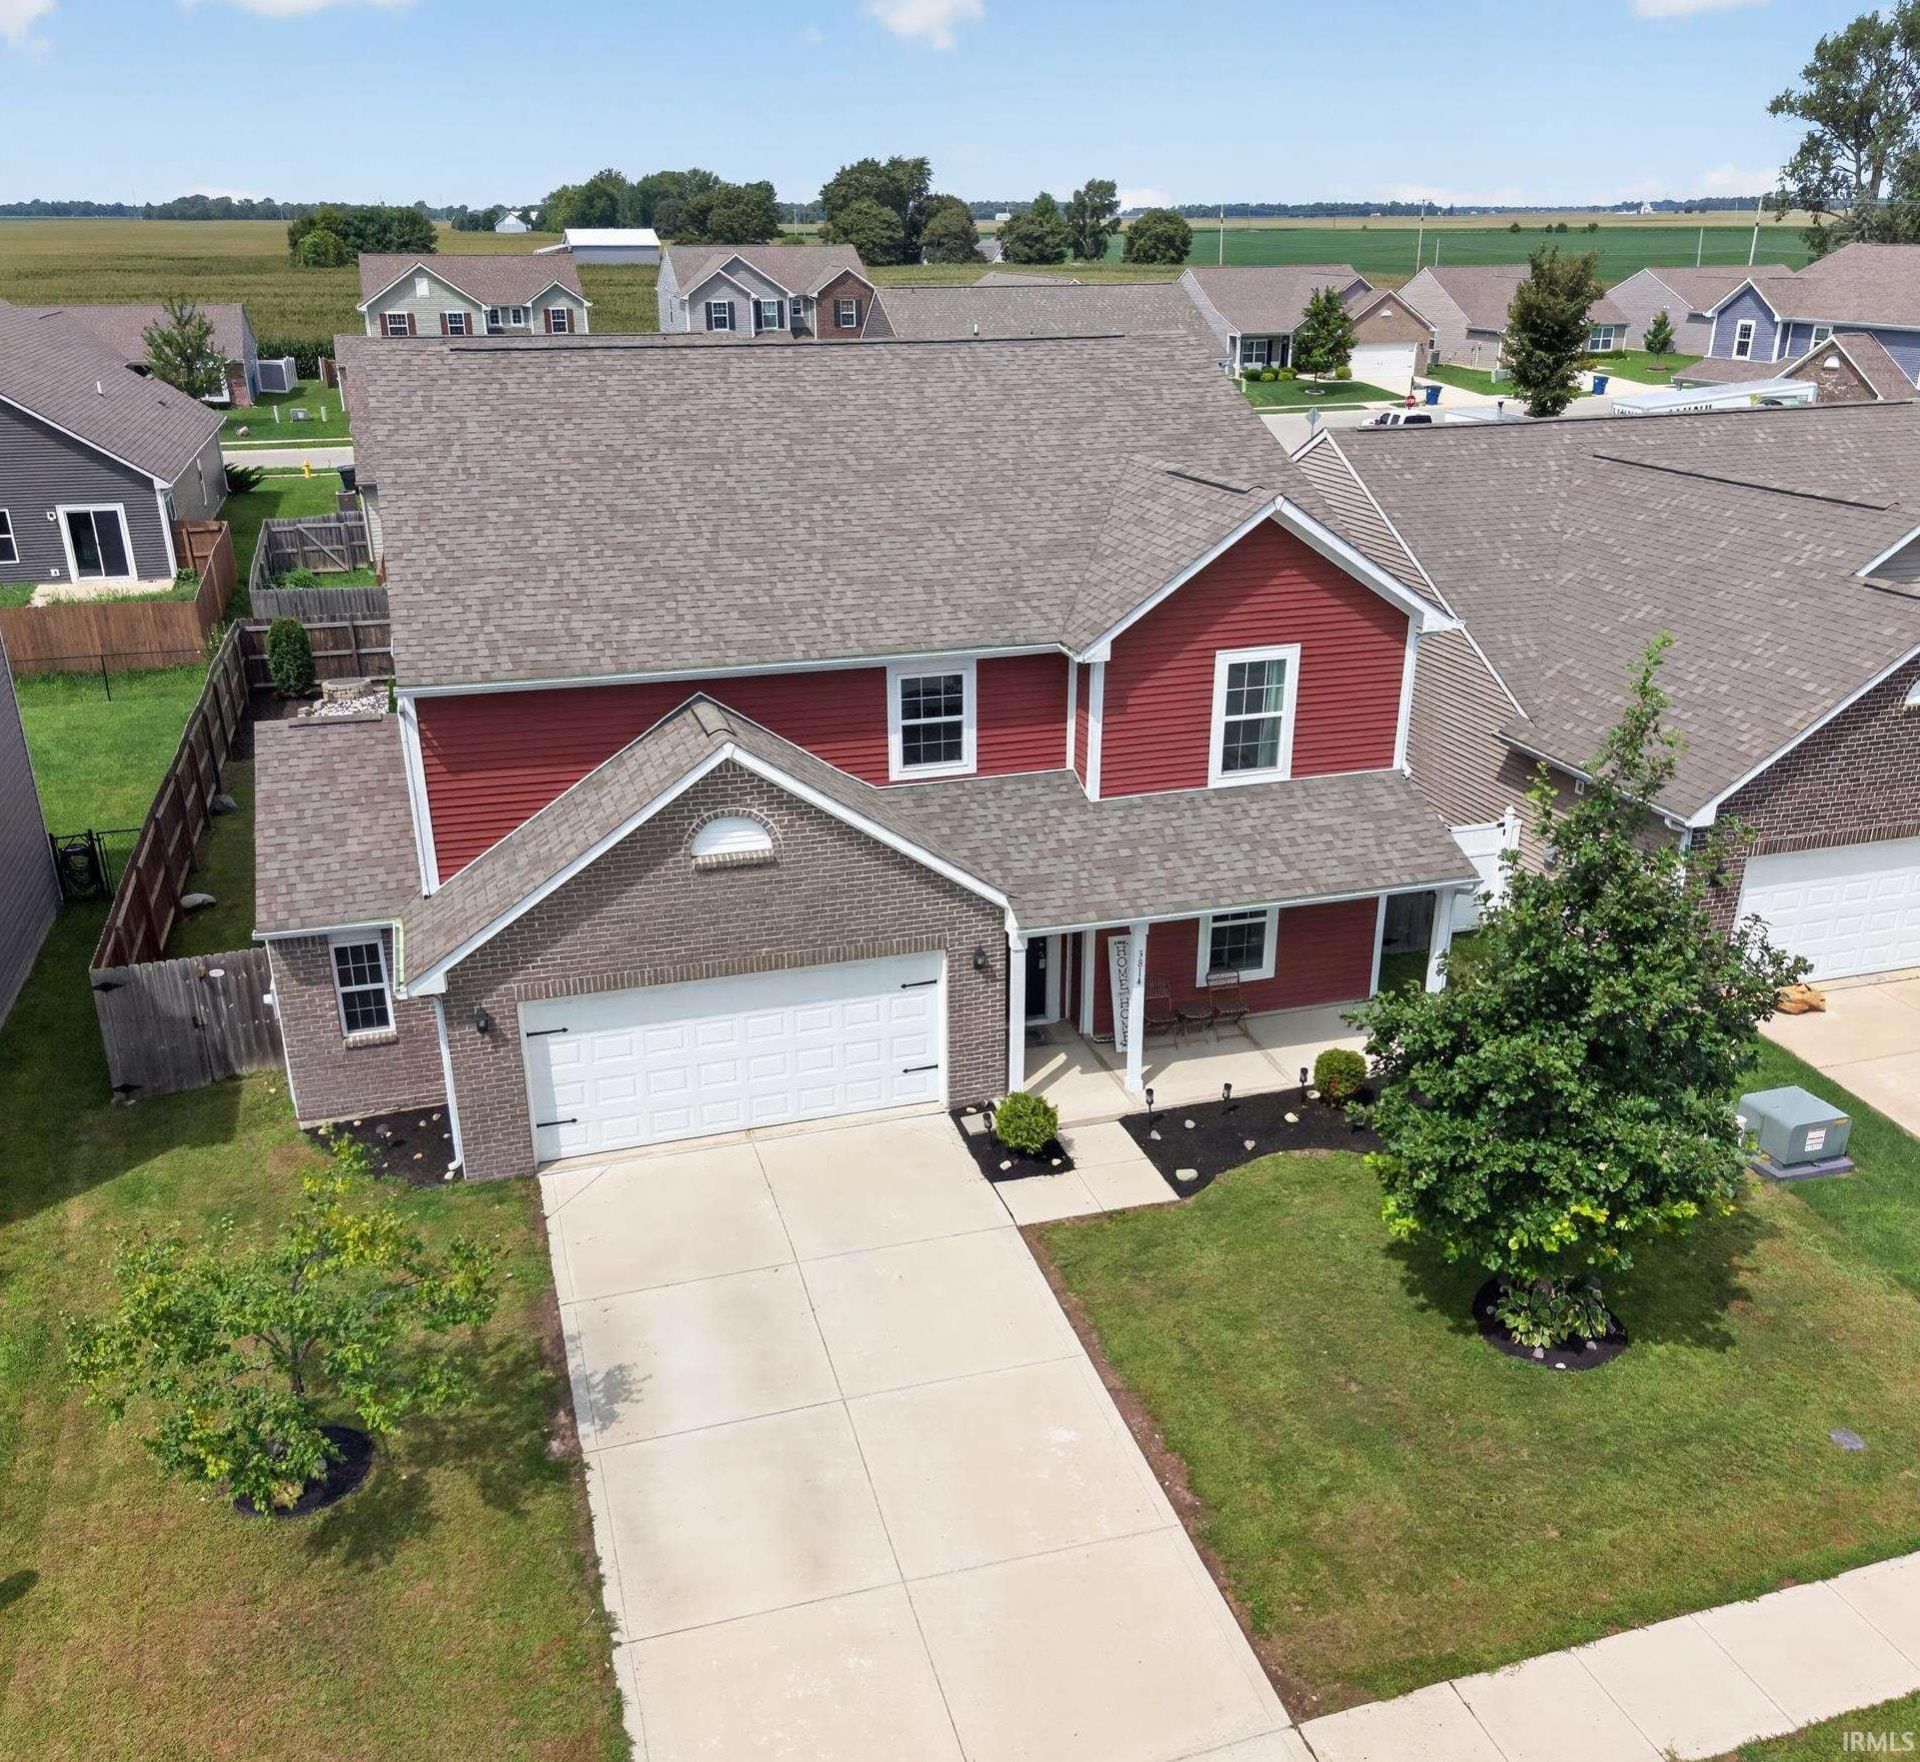
Absolutely Beautiful! Like New Two Story! Arguably the largest neighborhood floor plan w/ 3,521 SF! Perfectly designed residence with many upgrades in amenities. This home boasts 5 Bedrooms & 3.5 Bathrooms. Two Primary Suites! Main Level Suite makes for a great in-law or guest quarters with private ADA accessible bathroom w/ roll-in ceramic shower. Foyer Entry with dual living spaces that span the front of the home. Massive eat-in kitchen w/ center island/bar seating, full appliance pkg that remains, walk-in pantry, & mud room. Recently updated backsplash. Bonus 12x11 Flex Room/Sunroom. Upper level has 4 bedrooms & Bonus Family Room/Theater/Recreation Room. Upper Level Laundry for convenience w/ washer/dryer incl. Upper Level Primary Suite features dual walk-in closets & private en suite bath. Full Privacy Fenced Perimeter Rear Yard with firepit area & fabulous outdoor entertaining patio. Professionally Landscaped! Simply Beautiful! If you need space, this is IT! Neighborhood amenities include pool, playground, & ease of proximity to IWU & South Marion Shopping & Dining!
Property Features
Property Type: Residential - Single Family
Basement: Slab
Cooling: Central Air
Garage: 2 car attached
Heating: Electric, Forced Air, Heat Pump
Home Style: Traditional
Lot Size: 0.17 Acres
Roof Type: Asphalt, Shingle
Stories: 2.0
Taxes: $2,727
Year Built: 2018
Feature Descriptions
Above Grade Finished SQFT: 3521
Amenities: 1st Bdrm En Suite, Breakfast Bar, Cable Available, Cable Ready, Ceiling-9+, Ceiling Fan(s), Closet(s) Walk-in, Countertops-Laminate, Detector-Smoke, Disposal, Dryer Hook Up Electric, Eat-In Kitchen, Foyer Entry, Garage Door Opener, Landscaped, Open Floor Plan, Pantry-Wal
Common Amenities: Playground, Swimming Pool, Sidewalks
Days on Site: 16
Exterior: Brick, Vinyl
Garage SQFT: 621
HOA Fees($): $300/ Semiannually
Location: City/Town/Suburb
Lot: Level
Lot Dimensions: 0.17A
Number of Rooms: 12
Sale Inclusions: Dishwasher, Microwave, Refrigerator, Washer, Window Treatments, Dryer-Electric, Range-Electric, Water Filtration System, Water Heater Electric
Sewer: City
Total Finished SQFT: 3521
Water: City
Room Sizes
Bedroom 1: 13x12 Level - Main
Bedroom 2: 16x15 Level - Upper
Bedroom 3: 12x10 Level - Upper
Bedroom 4: 12x11 Level - Upper
Bedroom 5: 13x11 Level - Upper
Breakfast Room: 11x7 Level - Main
Den: 11x10 Level - Main
Dining Room: 14x14 Level - Main
Family Room: 28x16 Level - Main
Rec. Room: 26x12 Level - Upper
Kitchen: 16x11 Level - Main
Living Room: 14x13 Level - Main
Laundry: 7x6 Level - Upper
Local Schools
High School: Marion
Middle School: McCulloch
Elementary School: Frances Slocum
School District: Marion Community Schools
Listed By / Shown By
Listed By
Agency Name: RE/MAX Realty One
Agency Contact: Main: 765-454-7300
Agent Name: Joe Schroder
Shown By
Agency Title: Key Realty
Agency Phone: 877-539-7589

IDX information is provided exclusively for consumers’ personal, non-commercial use and may not be used for any purpose other than to identify prospective properties consumers may be interested in purchasing. Data is deemed reliable but is not guaranteed accurate by the MLS
Estimate Your Payment
Estimated Payment
$ 2,080.56 per month $1,761.46 Principal & Interest $227.25 Property Tax $91.85 Homeowner's Insurance
3814 Shadowbrook Drive | MLS# 202633836
This single family home located at 3814 Shadowbrook Drive, Marion, IN 46953 is currently listed for sale with an asking price of $314,900. This property was built in 2018 and has 5 bedrooms and 3 full and 1 partial baths with 3521 sq. ft. Shadowbrook Drive is located in the Heritage at University Village subdivision within the Marion Community Schools school district. Search Heritage At University Village real estate on www.ikeyrealty.com today.