
BEDS3
BATHS2 full 1 partial
SQUARE FEET2,200
MLS#202639763
STATUSActive
PROPERTY TYPEResidential - Single Family
SUBDIVISIONWindswept
SCHOOLFort Wayne Community
Property Description
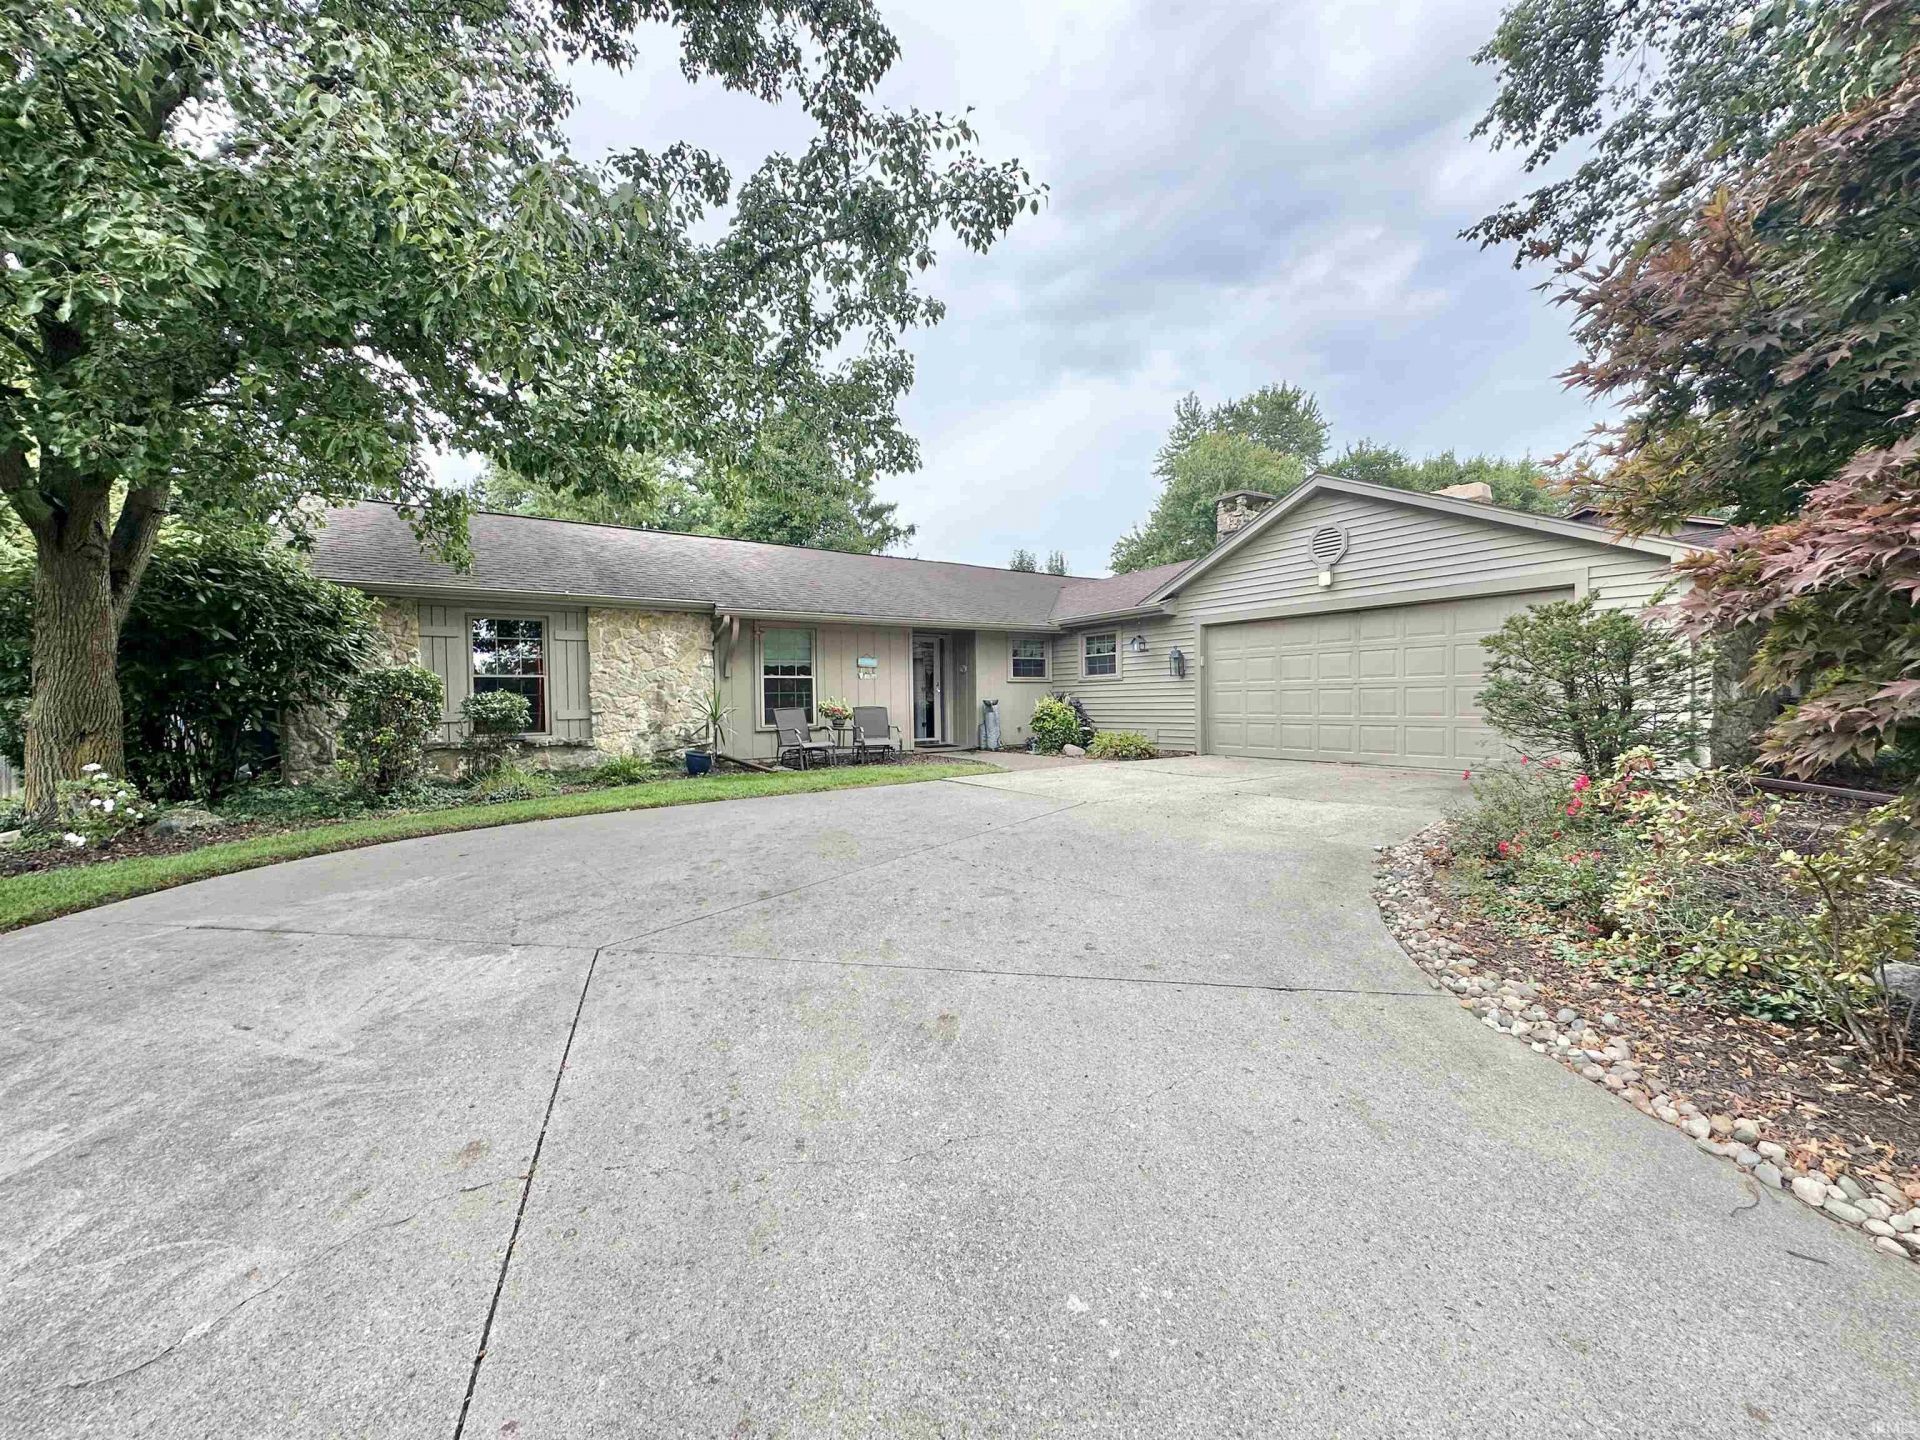
OPEN HOUSE SUNDAY 2 to 4 P.M. New Vinyl siding and All Brand-New Carpet in this Spacious 2200 S.F. Ranch with Living Room, Formal Dining Room, Eat-in Kitchen, Family Room, Sunroom, 3 Bedrooms and 2 1/2 Baths in Desirable Windswept Subdivision Off Trier and Lahmeyer Roads. You will enjoy relaxing in the privacy of your recently privacy-fenced back yard along with a covered patio off the Sunroom. There is a lovely floor to ceiling stone fireplace with built-in bookshelves in the family room which is really a show stopper! All the kitchen appliances stay and the garage is oversized with storage. There is also a pleasant play area in this neighborhood just a short walk away. All the rooms in this home are spacious. The master offers an ensuite bathroom with a walk-in shower. The main bath features ceramic tile flooring as does the other baths, laundry room and kitchen all recently cleaned by Stanley Steamer. Some new gutters also. The 65" TV in the sunroom, only 3 years old, can stay.
Property Features
Property Type: Residential - Single Family
Basement: Slab
Cooling: Central Air
Fireplaces: 1
Garage: 2 car attached
Heating: Gas, Forced Air
Home Style: Ranch
Lot Size: 0.25 Acres
Roof Type: Dimensional Shingles
Stories: 1.0
Taxes: $2,587
Year Built: 1975
Feature Descriptions
Above Grade Finished SQFT: 2200
Amenities: 1st Bdrm En Suite, Built-In Bookcase, Ceiling-Cathedral, Countertops-Laminate, Countertops-Solid Surf, Disposal, Dryer Hook Up Electric, Eat-In Kitchen, Firepit, Foyer Entry, Garage Door Opener, Patio Covered, Range/Oven Hook Up Elec, Stand Up Shower, Tub/Shower Combin
Common Amenities: Playground, Sidewalks
Days on Site: 8
Exterior: Vinyl, Wood
Fireplace: Family Rm
Garage SQFT: 528
HOA Fees($): $135/ Annually
Location: City/Town/Suburb
Lot: Level
Lot Dimensions: 85X128
Number of Rooms: 7
Sale Inclusions: Dishwasher, Microwave, Refrigerator, Range-Electric, Water Heater Gas
Sewer: City
Total Finished SQFT: 2200
Water: City
Room Sizes
Bedroom 1: 15x11 Level - Main
Bedroom 2: 12x12 Level - Main
Bedroom 3: 11x9 Level - Main
Dining Room: 12x10 Level - Main
Family Room: 20x12 Level - Main
Kitchen: 14x11 Level - Main
Living Room: 19x12 Level - Main
Laundry: 8x6 Level - Main
Local Schools
High School: Snider
Middle School: Blackhawk
Elementary School: Glenwood Park
School District: Fort Wayne Community
Listed By / Shown By
Listed By
Agency Name: RE/MAX Results
Agency Contact: Cell: 310-428-7704
Agent Name: Jennifer Jenson
Shown By
Agency Title: Key Realty
Agency Phone: 877-539-7589

IDX information is provided exclusively for consumers’ personal, non-commercial use and may not be used for any purpose other than to identify prospective properties consumers may be interested in purchasing. Data is deemed reliable but is not guaranteed accurate by the MLS
Estimate Your Payment
Estimated Payment
$ 1,833.48 per month $1,537.71 Principal & Interest $215.58 Property Tax $80.18 Homeowner's Insurance
3817 Windswept Drive | MLS# 202639763
This single family home located at 3817 Windswept Drive, Fort Wayne, IN 46815 is currently listed for sale with an asking price of $274,900. This property was built in 1975 and has 3 bedrooms and 2 full and 1 partial baths with 2200 sq. ft. Windswept Drive is located in the Windswept subdivision within the Fort Wayne Community school district. Search Windswept real estate on www.ikeyrealty.com today.