
BEDS2
BATHS1 full
SQUARE FEET960
MLS#26029476
STATUSActive
PROPERTY TYPEResidential - Single Family
SCHOOLFremont
Property Description
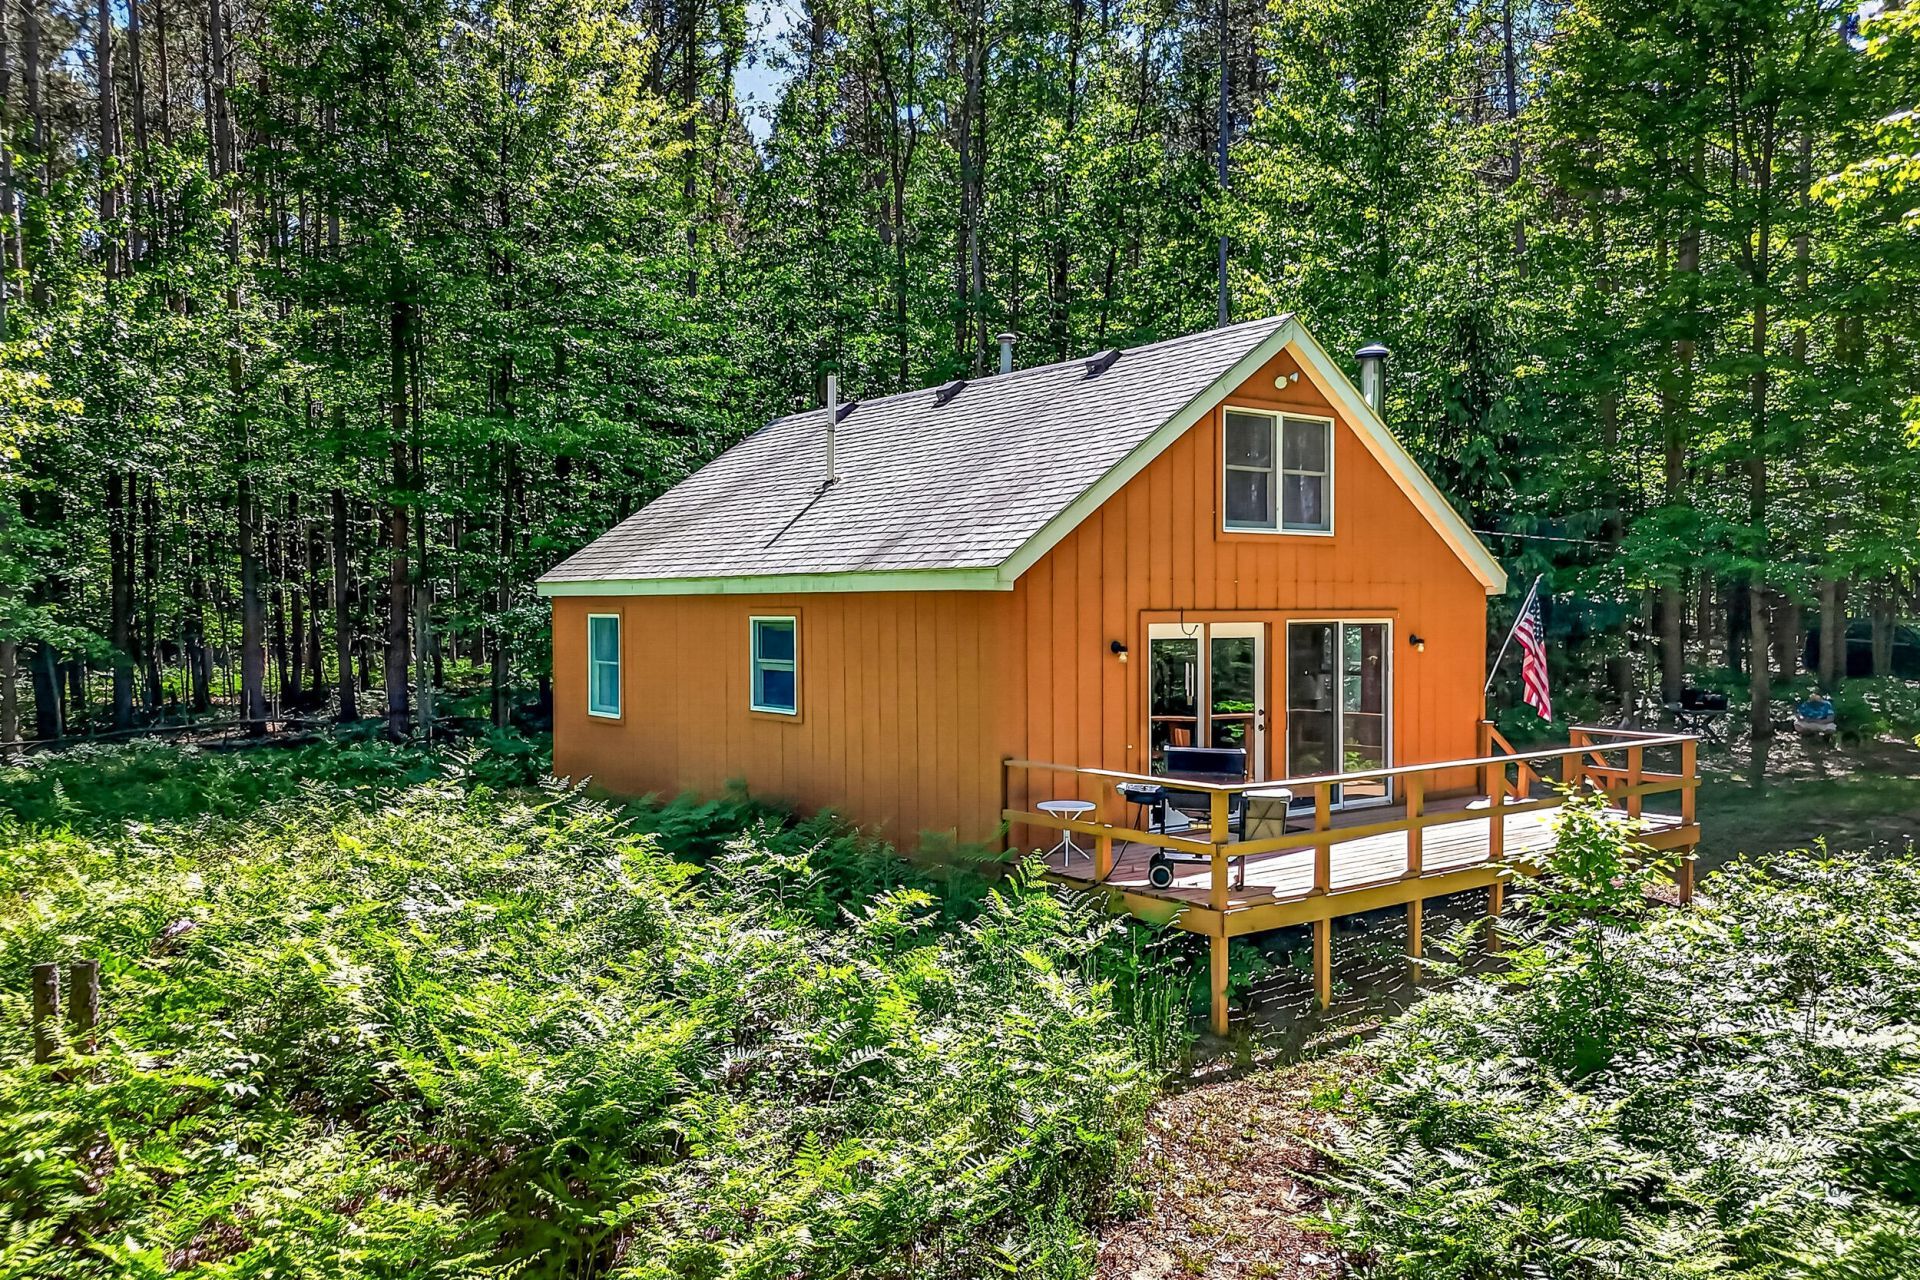
First time ever offered to the public. This cherished family cabin sits on over 10 heavily wooded acres where Peterson Creek winds through the property along with the White River, creating a setting thats becoming harder to find.Built in 1988 by Smith Builders, this 2-bedroom, 1-bath retreat has served as a place for family gatherings, fishing trips, and lasting memories for decades. Cast a line for trout and steelhead right from the property, relax by the fireplace after a day outdoors, or simply enjoy the peace and privacy that surround you.The spacious loft overlooks the living area and offers additional sleeping space for guests. A storage shed from Mass Mini Barns provides room for tools and outdoor gear.Keep it as the family getaway its always been or make it your year-round home. Opportunities like this dont come along often.
Property Features
Property Type: Residential - Single Family
Basement: Crawl Space
Fireplaces: 1
Heating: Forced Air
Home Style: Chalet
Lot Size: 10.00 Acres
Roof Type: Composition
Taxes: $2,380
Year Built: 1988
Feature Descriptions
Appliances: Microwave, Range, Refrigerator
Days on Site: 29
Exterior: Wood Siding
Fireplace: Gas/Wood Stove, Living Room, Wood Burning
Fireplace Y/N: Yes
Flooring: Carpet, Wood
Lake Name: White River
Laundry: None
Lot: Wooded
Lot Dimensions: Irragular
Parcel Number: 10-32-300-005
Patio/Porch: Deck
Road Surface: Unimproved
Rooms Total: 9
Sewer: Septic Tank
Sub Type: Single Family Residence
Water: Well
Waterfront: River, Stream/Creek
Window: Insulated Windows, Window Treatments
Wooded: Yes
Local Schools
School District: Fremont
Listed By / Shown By
Listed By
Agency Name: Greenridge Realty Inc
Agent Name: Tamara Hekkema
Shown By
Agency Title: Key Realty
Agency Phone: 877-539-7589
 | The property comes from the Member MLS's of the Michigan Regional Information Center, LLC (MichRIC). Copyright 2026 Michigan Regional Information Center, LLC (MichRIC). All rights reserved. Information deemed reliable, but not guaranteed. Data Last Updated 07/14/2026. |
Estimate Your Payment
Estimated Payment
$ 2,022.80 per month $1,734.05 Principal & Interest $198.33 Property Tax $90.42 Homeowner's Insurance
3821 W Baseline Road | MLS# 26029476
This single family home located at 3821 W Baseline Road, White Cloud, MI 49349 is currently listed for sale with an asking price of $309,999. This property was built in 1988 and has 2 bedrooms and 1 full baths with 960 sq. ft. W Baseline Road is located within the Fremont school district. Search White Cloud real estate on www.ikeyrealty.com today.