
BEDS2
BATHS2
MLS#4925509
STATUSActive
PROPERTY TYPEResidential - Townhouse
SUBDIVISIONSmoke Tree Townhomes at Briargate
Property Description
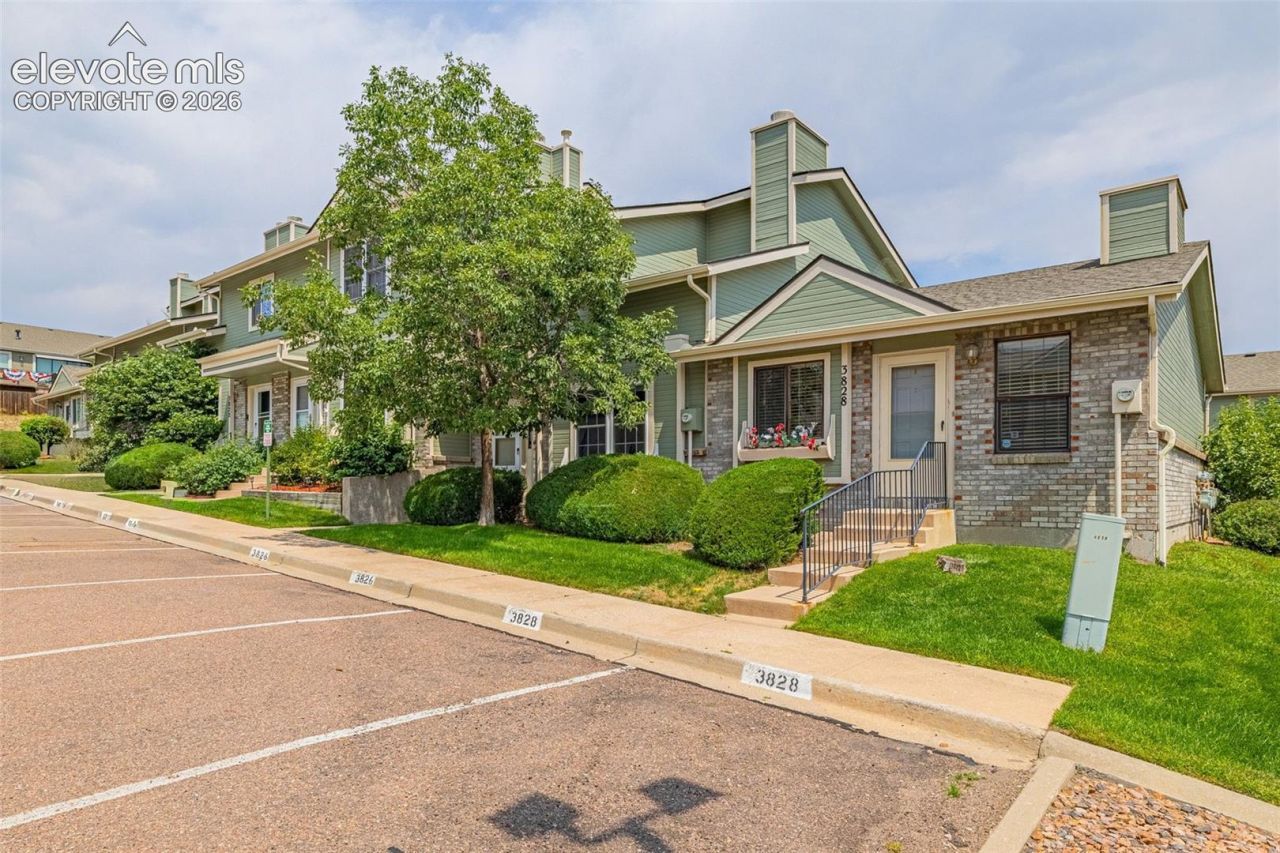
Welcome to this charming 2-bedroom, 2-bathroom townhouse in the desirable Smoke Tree community, ideally located in the award-winning District 20 school zone! Vaulted ceilings in the living room create an open, airy feel from the moment you walk in, while the main level offers a convenient half bath for guests. Upstairs, both bedrooms share access to a full bathroom, making this a great layout. The primary bedroom features its own small private balcony ??? a lovely spot for morning coffee or unwinding at the end of the day. Step outside to your own private backyard ??? a peaceful retreat perfect for relaxing or entertaining. This home's location can't be beat ??? minutes from trails, top-rated schools, shopping, and dining, with quick and easy access to I-25 and the Powers Corridor for an effortless commute anywhere in the Springs. Don't miss this fantastic opportunity in Smoke Tree ??? schedule your showing today!
Property Features
Property Type: Residential - Townhouse
Cooling: Ceiling Fan(s), Central Air
Fenced: Yes
Fireplaces: Main Level, Wood Burning
Heating: Natural Gas
Lot Size: 0.02 Acres
Roof Type: Composite Shingle
Stories: 2.0
Taxes: $1,244
Year Built: 1984
Feature Descriptions
Appliances: Dishwasher, Disposal, Dryer, Microwave Oven, Self Cleaning Oven, Washer
Basement/Foundation: Crawl Space
Days on Site: 7
Existing Utilities: Cable Connected, Electricity Available, Natural Gas Connected, Telephone
Exterior: Masonite Type
Fence: Rear
Floor Plan: 2 Story
Garage Amenities: None
Garage Type: Assigned
Laundry Facilities: Main
LotDescription: Mountain View, View of Pikes Peak
Sewer: Sewer
Unit: Ground Floor, Inside Unit
View: Mountain, Pikes Peak
Water: Municipal
Room Sizes
Kitchen: 15 X 8 Level - Main
Dining Room: 12 X 10 Level - Main
Bedroom - Primary: 10 X 16 Level - Upper
Living Room: 17 X 14 Level - Main
Bedroom: 11 X 11 Level - Upper
Listed By / Shown By
Listed By
Agency Name: Kendall Roth Sukach
Agency Phone: 719-238-0097
Shown By
Agency Title: Key Realty
Agency Phone: 877-539-7589

Estimate Your Payment
Estimated Payment
$ 1,925.19 per month $1,731.26 Principal & Interest $103.67 Property Tax $90.27 Homeowner's Insurance
3826 Smoke Tree Drive | MLS# 4925509
This townhouse located at 3826 Smoke Tree Drive, Colorado Springs, CO 80920 is currently listed for sale with an asking price of $309,500. This property was built in 1984 and has 2 bedrooms. Smoke Tree Drive is located in the Smoke Tree Townhomes at Briargate subdivision. Search Smoke Tree Townhomes At Briargate real estate on www.ikeyrealty.com today.